
Listing Courtesy of:
Point Realty LLC
Agency Phone: 208-570-9698

BEDS4
BATHS3.00
SQUARE FEET4,000
MLS#98999776
STATUSNew
PROPERTY TYPEResidential - Single Family
SUBDIVISIONLions Gate
SCHOOLWest Ada School District
Listing Courtesy of:
Point Realty LLC
Agency Phone: 208-570-9698
Property Description
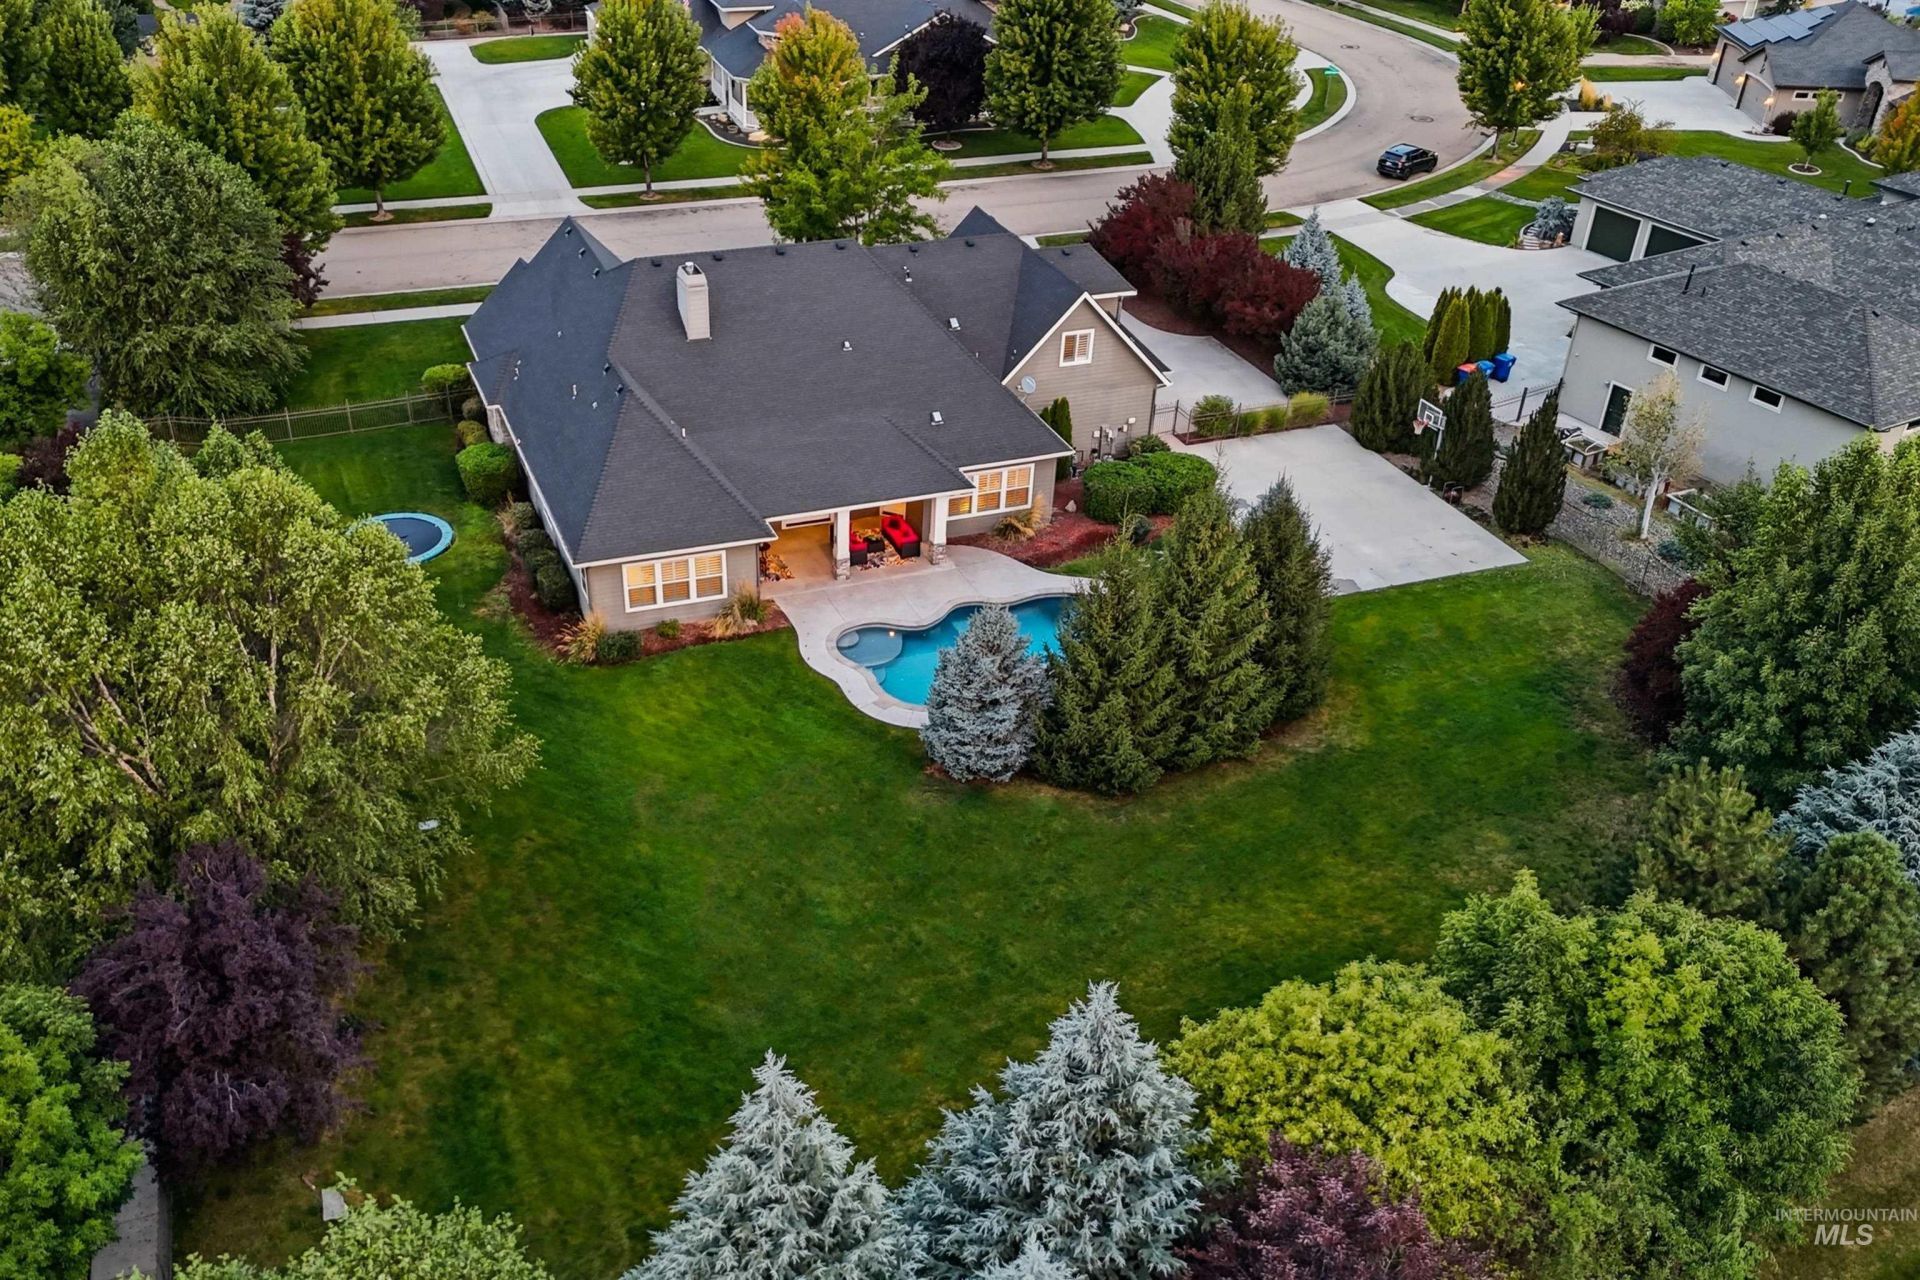
A rare opportunity in prestigious Lions Gate, this beautifully designed custom home sits on .88 acres of manicured grounds. The resort-style backyard is designed for entertaining with a pool, built-in hot tub, fire pit, sports court, in-ground trampoline, expansive covered patio, and coveted east-facing exposure for afternoon shade. Inside, soaring ceilings, custom craftsmanship, and an open, light-filled design create an impressive and inviting atmosphere. The kitchen is a showstopper with an oversized island, abundant cabinetry, and a large walk-in pantry. It opens seamlessly into the spacious great room and an oversized eating area. Designed primarily for single-level living, the home offers a split-bedroom floor plan with all bedrooms and a dedicated office on the main level. The primary suite features dual vanities, a luxurious soaking tub, tiled walk-in shower, and generous walk-in closet. Three additional bedrooms are located on the opposite side near a bathroom with a dual vanity and a separate shower area, plus a half bath for guests. Upstairs, an expansive bonus room with a full bathroom offers exceptional flexibility for recreation, guests, or additional living space. With nearly an acre, incredible amenities, and a convenient location close to everything Eagle has to offer, this exceptional property is a rare find.
Property Features
Property Type: Residential - Single Family
Cooling: Central Air
Fenced: Yes
Fireplaces: 1
Garage: 3 car attached
Heating: Forced Air, Natural Gas
Lot Size: 0.88 Acres
Roof Type: Composition, Architectural Style
Taxes: $4,304
Year Built: 2015
Amenities
Bath-Master
Bed-Master Main Level
Split Bedroom
Den/Office
Family Room
Rec/Bonus
Double Vanity
Walk-In Closet(s)
Walk In Shower
Breakfast Bar
Pantry
Kitchen Island
Quartz Counters
Feature Descriptions
Appliances: Gas Water Heater, Tank Water Heater, Dishwasher, Disposal, Double Oven, Microwave, Oven/Range Built-In, Refrigerator, Gas Range
Construction Materials: Frame, Stone, Vinyl Siding, Circ./Cond - Crawl Space
Days on Site: 2
Exterior: Frame, Stone, Vinyl, Circ./Cond - Crawl Space
Fencing: Partial, Metal
Fireplace: One, Gas
Flooring: Hardwood, Tile, Carpet
HOA Fee: 1910/ Annually
HOA Y/N: Yes
Lot: 1/2 - .99 AC, Irrigation Available, Sidewalks, Corner Lot, Auto Sprinkler System, Drip Sprinkler System, Full Sprinkler System, Pressurized Irrigation Sprinkler System, Irrigation Sprinkler System
Parcel#: R5271570270
Parking: Attached, Finished Driveway
Parking Notes: Attached, Finished Driveway
Patio/Porch: Covered Patio/Deck
Patio/Porch: Covered Patio/Deck
Pool: In Ground, Pool, Private
Spa: Hot Tub/Spa
Spa: Yes
Swimming Pool: Yes
Utilities: Sewer Connected, Cable Connected
Water: City Service
Zoning: R-1-Da
Local Schools
High School: Eagle
Middle School: Eagle Middle
Elementary School: Eagle
School District: West Ada School District
Listed By / Shown By
Listed By
Agency Name: Point Realty LLC
Agency Phone: 208-570-9698
Shown By
Agent Name: Ashley Parrish
Agent Phone: (208) 546-2715
Agency Title: Coldwell Banker Tomlinson
Estimate Your Payment
Estimated Payment
$ 9,060.50 per month $8,249.75 Principal & Interest $358.67 Property Tax $452.08 Homeowner's Insurance
1102 N Lionbridge Ave | MLS# 98999776
This single family home located at 1102 N Lionbridge Ave, Eagle, ID 83616 is currently listed for sale with an asking price of $1,550,000. This property was built in 2015 and has 4 bedrooms with 4000 sq. ft. N Lionbridge Ave is located in the Lions Gate subdivision within the West Ada School District school district. Search Lions Gate real estate on aparrish.cbboise.com today.