
Listing Courtesy of:
Point Realty LLC
Agency Phone: 208-570-9698

BEDS3
BATHS2.00
SQUARE FEET2,159
MLS#99004877
STATUSNew
PROPERTY TYPEResidential - Single Family
SUBDIVISIONReveille at Valor
SCHOOLKuna School District #3
Listing Courtesy of:
Point Realty LLC
Agency Phone: 208-570-9698
Property Description
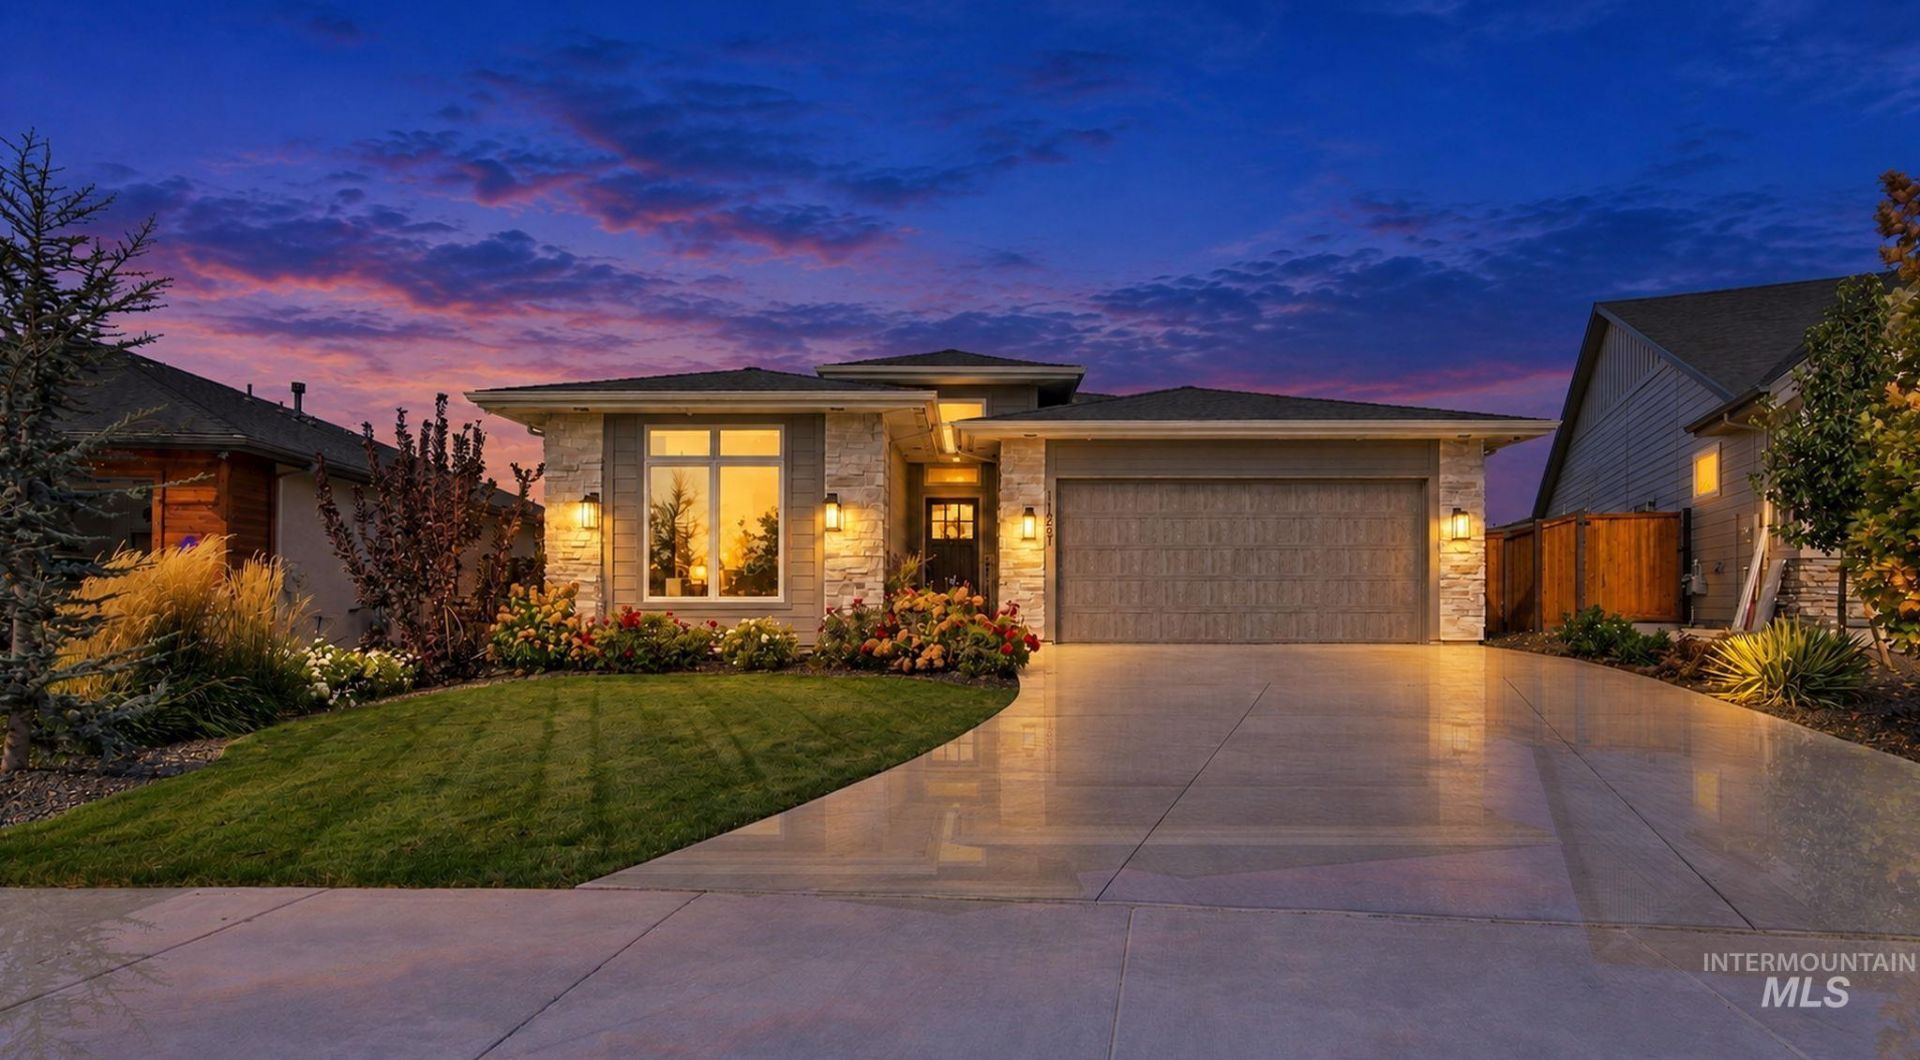
GOLF COURSE LIVING AT ITS FINEST! Perfectly positioned overlooking the 8th hole of the Par 3 Cadet Course at Falcon Crest, this stunning 2,156 SF home by Shadow Mountain Homes offers luxury finishes, thoughtful design, and incredible views! The popular Sovana floor plan features 3 bedrooms, 2 bathrooms, a dedicated office, 10-foot ceilings, 8-foot doors, and oversized windows that flood the home with natural light. The inviting living room showcases a floor-to-ceiling stone fireplace flanked by custom built-in cabinetry. The gourmet kitchen features quartz countertops, a 6-burner Thermador gas cooktop, double ovens, drawer microwave, and spacious pantry workspace. Additional upgrades include engineered hardwood, heated tile floors, central vacuum plumbed, and a tankless water heater. Enjoy peaceful golf course views from the expansive covered patio. The oversized, fully finished 2-car garage features epoxy flooring and hot/cold water. Located in the desirable Reveille at Valor community, with exciting planned amenities including clubhouses, pools, dining, fitness center, tennis, indoor pickleball, golf simulators, and more! A rare opportunity to own a beautifully appointed home directly on the golf course!
Property Features
Property Type: Residential - Single Family
Cooling: Central Air
Fenced: Yes
Fireplaces: 1
Garage: 2 car attached
Heating: Forced Air, Natural Gas
Lot Size: 0.17 Acres
Roof Type: Composition
Stories: 1.0
Taxes: $955
Year Built: 2023
Amenities
Bath-Master
Bed-Master Main Level
Guest Room
Split Bedroom
Den/Office
Great Room
Double Vanity
Central Vacuum Plumbed
Walk-In Closet(s)
Walk In Shower
Breakfast Bar
Pantry
Kitchen Island
Quartz Counters
Feature Descriptions
Accessibility: Roll In Shower
Appliances: Gas Water Heater, Tankless Water Heater, Dishwasher, Disposal, Double Oven, Microwave, Oven/Range Built-In, Gas Oven, Gas Range
Construction Materials: Frame, Stone, Stucco, Wood Siding
Days on Site: 1
Exterior: Frame, Stone, Stucco, Wood
Fencing: Full, Metal, Wood
Fireplace: One, Gas
Flooring: Tile, Carpet, Engineered Wood Floors
HOA Fee: 663.5/ Quarterly
HOA Y/N: Yes
Lot: Standard Lot 6000-9999 SF, Garden, Golf Course, Irrigation Available, Sidewalks, Views, Auto Sprinkler System, Drip Sprinkler System, Full Sprinkler System, Pressurized Irrigation Sprinkler System
Parcel#: R7513301280
Parking: Attached, Electric Vehicle Charging Station(s), Finished Driveway
Parking Notes: Attached, Electric Vehicle Charging Station(s), Fini
Patio/Porch: Covered Patio/Deck
Patio/Porch: Covered Patio/Deck
Pool: Community, In Ground, Pool
Swimming Pool: Yes
Utilities: Sewer Connected
Water: City Service
Zoning: City of Kuna-R-6
Local Schools
High School: Kuna
Middle School: Fremont
Elementary School: Hubbard
School District: Kuna School District #3
Listed By / Shown By
Listed By
Agency Name: Point Realty LLC
Agency Phone: 208-570-9698
Shown By
Agent Name: Ashley Parrish
Agent Phone: (208) 546-2715
Agency Title: Coldwell Banker Tomlinson
Estimate Your Payment
Estimated Payment
$ 4,547.83 per month $4,236.11 Principal & Interest $79.58 Property Tax $232.14 Homeowner's Insurance
11261 S Yeoman Pl | MLS# 99004877
This single family home located at 11261 S Yeoman Pl, Kuna, ID 83634 is currently listed for sale with an asking price of $795,900. This property was built in 2023 and has 3 bedrooms with 2159 sq. ft. S Yeoman Pl is located in the Reveille at Valor subdivision within the Kuna School District #3 school district. Search Reveille At Valor real estate on aparrish.cbboise.com today.