
Listing Courtesy of:
Coldwell Banker Tomlinson
BEDS3
BATHS2.00
SQUARE FEET1,617
MLS#99004477
STATUSPending
PROPERTY TYPEResidential - Single Family
SUBDIVISIONWestdale Park
SCHOOLWest Ada School District
Listing Courtesy of:
Coldwell Banker Tomlinson
Property Description
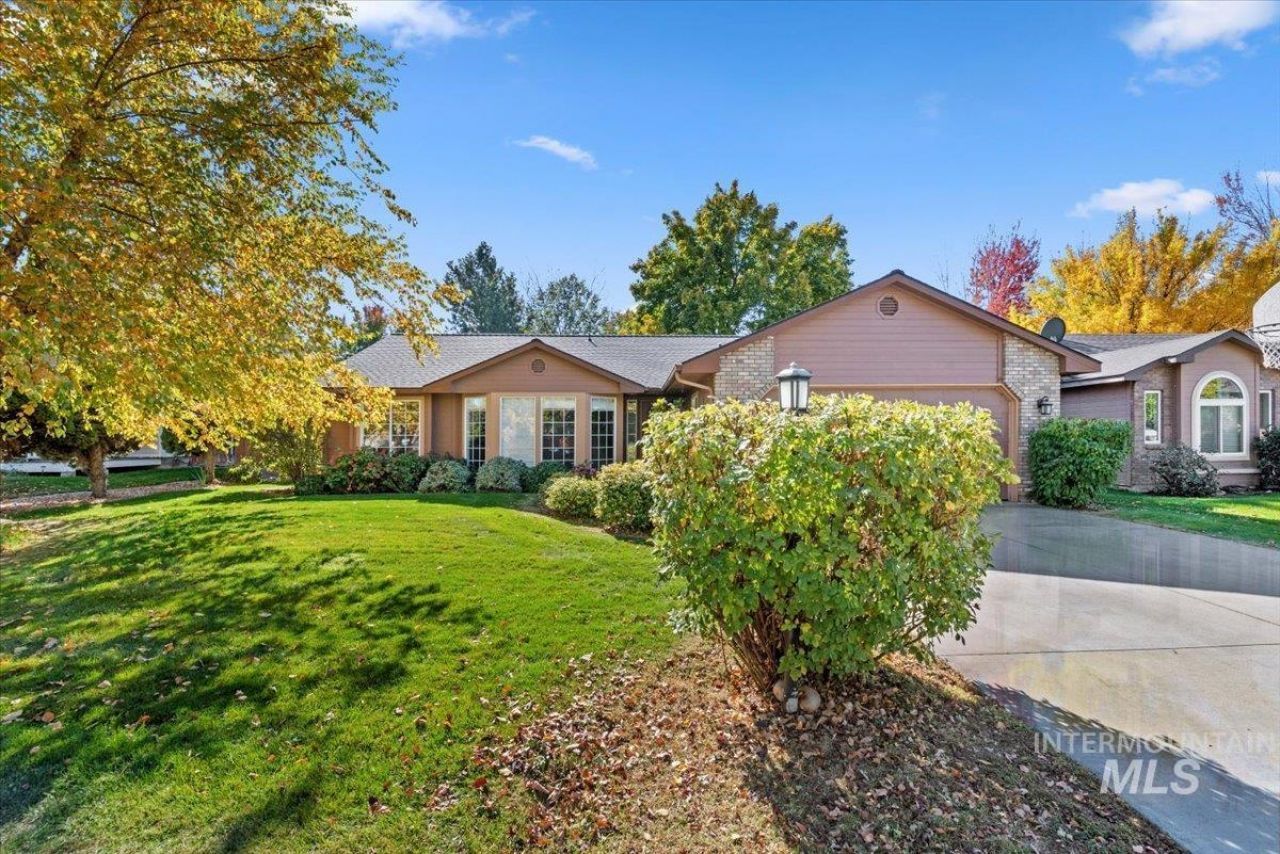
Wonderfully Maintained Home in an Established Neighborhood! Welcome to this well-cared-for home offering comfortable single-level living with a versatile split-floor plan and a layout designed for everyday functionality. A versatile flex room provides endless possibilities to suit your needs, whether used as a home office, den, or additional family space.. The kitchen features granite countertops and an island, creating a functional space for meal preparation, gathering, and everyday living. Major updates include an HVAC system less than a year old and a roof approximately eight years old. Step outside to enjoy a large, private backyard with mature trees, plenty of room to garden, and space to relax, entertain, or create your own outdoor retreat. Nestled in an established neighborhood in a convenient location close to shopping, dining, and everyday amenities, this home offers a wonderful combination of comfort, flexibility, and outdoor space. A fantastic opportunity to enjoy a home that has been lovingly maintained and is ready for its next chapter!
Property Features
Property Type: Residential - Single Family
Cooling: Central Air
Fenced: Yes
Fireplaces: 1
Garage: 2 car attached
Heating: Forced Air, Natural Gas
Lot Size: 0.25 Acres
Roof Type: Composition
Stories: 1.0
Taxes: $1,752
Year Built: 1993
Amenities
Bath-Master
Bed-Master Main Level
Split Bedroom
Family Room
Great Room
Double Vanity
Walk-In Closet(s)
Pantry
Kitchen Island
Granite Counters
Feature Descriptions
Appliances: Gas Water Heater, Dishwasher, Disposal, Double Oven, Microwave, Oven/Range Freestanding, Refrigerator
Construction Materials: Frame, HardiPlank Type
Days on Site: 5
Exterior: Frame, HardiPlank
Fencing: Full, Wood
Fireplace: One, Gas
Flooring: Hardwood, Carpet
HOA Fee: 195/ Annually
HOA Y/N: Yes
Lot: 10000 SF - .49 AC, Garden, Sidewalks, Auto Sprinkler System, Full Sprinkler System
Parcel#: R9319120340
Parking: Attached, Finished Driveway
Parking Notes: Attached, Finished Driveway
Patio/Porch: Covered Patio/Deck
Patio/Porch: Covered Patio/Deck
Utilities: Sewer Connected, Cable Connected
Water: City Service
Zoning: R-1C
Local Schools
High School: Centennial
Middle School: Lewis and Clark
Elementary School: Ustick
School District: West Ada School District
Listed By / Shown By
Listed By
Agency Name: Coldwell Banker Tomlinson

Shown By
Agent Name: Ashley Parrish
Agent Phone: (208) 546-2715
Estimate Your Payment
Estimated Payment
$ 2,812.13 per month $2,527.62 Principal & Interest $146.00 Property Tax $138.51 Homeowner's Insurance
12493 W Driftwood Dr | MLS# 99004477
This single family home located at 12493 W Driftwood Dr, Boise, ID 83713 is currently listed for sale by Coldwell Banker Tomlinson, with an asking price of $474,900. This property was built in 1993 and has 3 bedrooms with 1617 sq. ft. W Driftwood Dr is located in the Westdale Park subdivision within the West Ada School District school district. Search Westdale Park real estate on aparrish.cbboise.com today.