
Listing Courtesy of:
Silvercreek Realty Group
Agency Phone: 208-377-0422

BEDS4
BATHS2.00
SQUARE FEET2,022
MLS#99005066
STATUSNew
PROPERTY TYPEResidential - Single Family
SUBDIVISIONCirrus Pointe
SCHOOLVallivue School District #139
Listing Courtesy of:
Silvercreek Realty Group
Agency Phone: 208-377-0422
Property Description
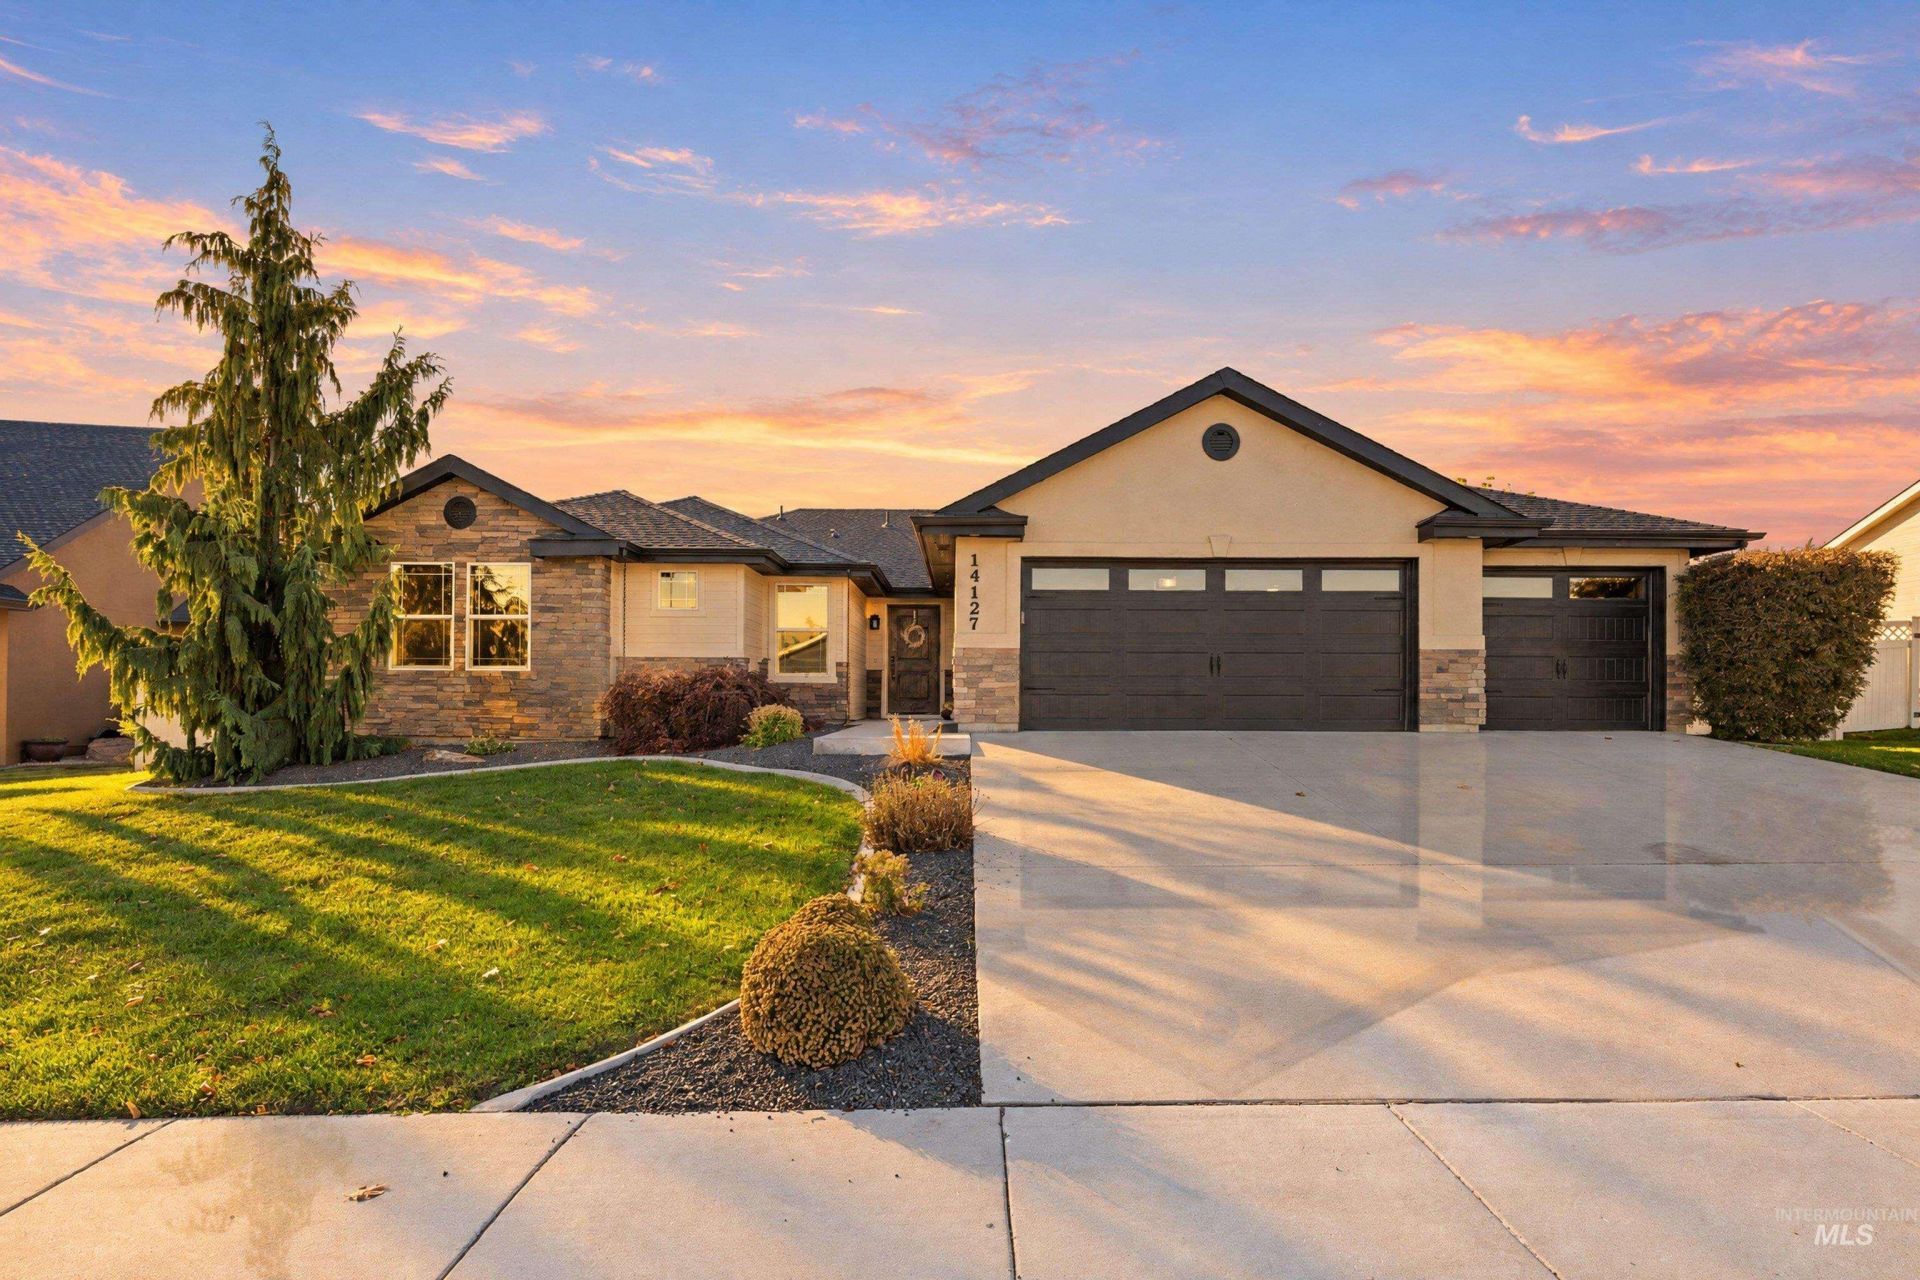
Some people look for their Silver Lining but others buy it! Pride of ownership shines throughout this exceptionally well-maintained, one-owner home in a desirable subdivision! Beautiful custom landscaping creates inviting curb appeal, and the split-bedroom floor plan offers a functional layout with added privacy. A flexible space is ideal for a home office or 4th bedroom. Enjoy outdoor living and entertaining on the spacious patio featuring a new pergola, plus garden boxes for those who enjoy gardening. The large 3-car garage offers built-in storage and gas heaters for added comfort and convenience. Located on a quiet street, this well-cared-for home offers a wonderful combination of thoughtful features, outdoor enjoyment, and comfortable living near Lake Lowell. A must-see!
Property Features
Property Type: Residential - Single Family
Cooling: Central Air
Fenced: Yes
Fireplaces: 1
Garage: 3 car attached
Heating: Forced Air, Natural Gas
Lot Size: 0.26 Acres
Roof Type: Architectural Style
Stories: 1.0
Taxes: $2,421
Year Built: 2014
Amenities
Bath-Master
Bed-Master Main Level
Split Bedroom
Great Room
Double Vanity
Walk-In Closet(s)
Walk In Shower
Breakfast Bar
Pantry
Kitchen Island
Granite Counters
Feature Descriptions
Appliances: Gas Water Heater, Dishwasher, Disposal, Microwave, Refrigerator, Water Softener Owned, Gas Oven, Gas Range
Construction Materials: Concrete, Frame, Masonry, Stucco, HardiPlank Type
Exterior: Concrete, Frame, Masonry, Stucco, HardiPlank
Fencing: Full, Metal, Vinyl
Fireplace: One, Gas
Flooring: Carpet
HOA Fee: 540/ Annually
HOA Y/N: Yes
Lot: 10000 SF - .49 AC, Garden, Irrigation Available, Sidewalks, Full Sprinkler System, Irrigation Sprinkler System
Parcel#: R3284715400
Parking: Attached
Parking Notes: Attached
Utilities: Sewer Connected
Water: Community Service
Local Schools
High School: Vallivue
Middle School: Vallivue Middle
Elementary School: Falcon Ridge
School District: Vallivue School District #139
Listed By / Shown By
Listed By
Agency Name: Silvercreek Realty Group
Agency Phone: 208-377-0422
Shown By
Agent Name: Ashley Parrish
Agent Phone: (208) 546-2715
Agency Title: Coldwell Banker Tomlinson
Estimate Your Payment
Estimated Payment
$ 3,149.12 per month $2,794.24 Principal & Interest $201.75 Property Tax $153.12 Homeowner's Insurance
14127 Silver Lining Dr | MLS# 99005066
This single family home located at 14127 Silver Lining Dr, Caldwell, ID 83607 is currently listed for sale with an asking price of $524,995. This property was built in 2014 and has 4 bedrooms with 2022 sq. ft. Silver Lining Dr is located in the Cirrus Pointe subdivision within the Vallivue School District #139 school district. Search Cirrus Pointe real estate on aparrish.cbboise.com today.