
Listing Courtesy of:
RE/MAX Executives
Agency Phone: 208-466-0002

BEDS3
BATHS2.00
SQUARE FEET2,026
MLS#98999726
STATUSNew
PROPERTY TYPEResidential - Single Family
SUBDIVISIONStonehaven
SCHOOLMiddleton School District #134
Listing Courtesy of:
RE/MAX Executives
Agency Phone: 208-466-0002
Property Description
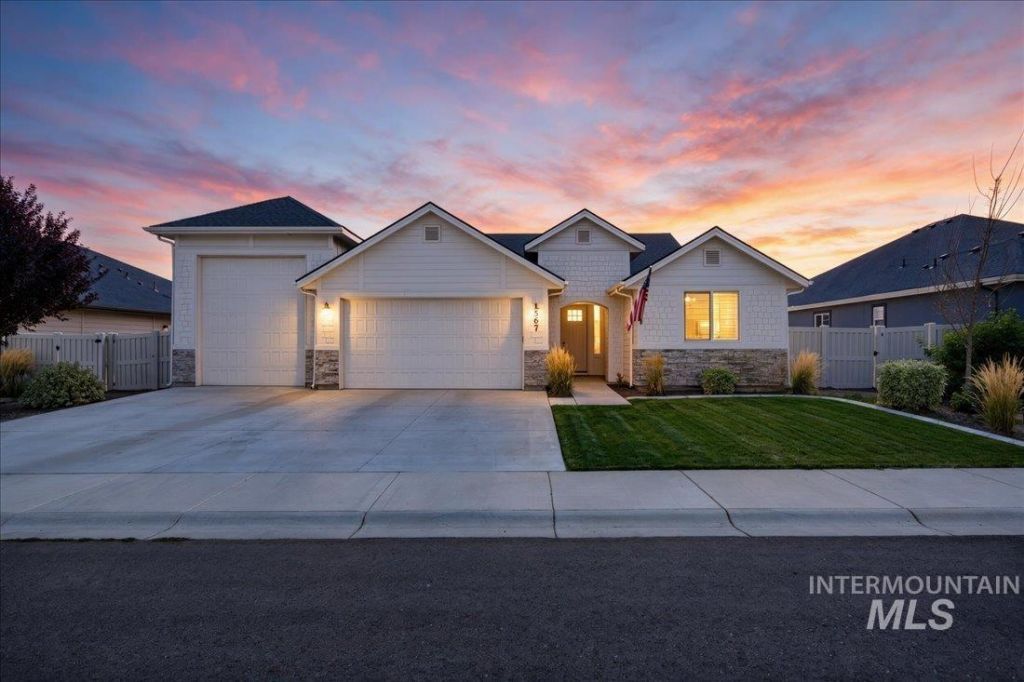
RV Bay 3/2 beautifully designed single-story home featuring an open-concept layout in Middletons desirable Stonehaven Subdivision. Inside, youll find custom beamed ceilings, low-maintenance LVP flooring, and elegant quartz countertops throughout a bright, spacious living area. The oversized master suite serves as a true private retreat, featuring a spa-like bath with direct access to the laundry room, while the thoughtful split-bedroom floor plan ensures ultimate privacy for family and guests. A dedicated tech room/office offers the perfect work-from-home setup. Complete with a 3-car garage and a 38-foot RV bay, theres plenty of space for all your vehicles and toys. All on a very quiet street in one of Middletons most sought after subdivisions.
Property Features
Property Type: Residential - Single Family
Cooling: Central Air
Fenced: Yes
Garage: 4 car attached
Heating: Forced Air, Natural Gas
Lot Size: 0.19 Acres
Roof Type: Composition
Stories: 1.0
Taxes: $3,459
Year Built: 2021
Amenities
Great Room
Double Vanity
Central Vacuum Plumbed
Walk-In Closet(s)
Walk In Shower
Breakfast Bar
Granite Counters
Feature Descriptions
Appliances: Gas Water Heater, Dishwasher, Disposal, Microwave
Construction Materials: HardiPlank Type
Days on Site: 2
Exterior: HardiPlank
Fencing: Vinyl
Fireplace: Gas
Flooring: Carpet
HOA Fee: 650/ Annually
HOA Y/N: Yes
Lot: Standard Lot 6000-9999 SF, Auto Sprinkler System, Pressurized Irrigation Sprinkler System
Lot Dimensions: 110x75
Parcel#: 34442190 0
Parking: RV/Boat, Attached, RV Access/Parking
Parking Notes: RV/Boat, Attached, RV Access/Parking
Utilities: Sewer Connected
Water: City Service
Local Schools
High School: Middleton
Middle School: Middleton Jr
Elementary School: Middleton Heights
School District: Middleton School District #134
Listed By / Shown By
Listed By
Agency Name: RE/MAX Executives
Agency Phone: 208-466-0002
Shown By
Agent Name: Ashley Parrish
Agent Phone: (208) 546-2715
Agency Title: Coldwell Banker Tomlinson
Estimate Your Payment
Estimated Payment
$ 3,431.58 per month $2,980.02 Principal & Interest $288.25 Property Tax $163.30 Homeowner's Insurance
1567 Banff St | MLS# 98999726
This single family home located at 1567 Banff St, Middleton, ID 83644 is currently listed for sale with an asking price of $559,900. This property was built in 2021 and has 3 bedrooms with 2026 sq. ft. Banff St is located in the Stonehaven subdivision within the Middleton School District #134 school district. Search Stonehaven real estate on aparrish.cbboise.com today.