
Listing Courtesy of:
ListWithFreedom.com
Agency Phone: 855-456-4945

BEDS4
BATHS2.00
SQUARE FEET2,530
MLS#98989881
STATUSActive
PROPERTY TYPEResidential - Single Family
SUBDIVISIONMasterson Ranch
SCHOOLVallivue School District #139
Listing Courtesy of:
ListWithFreedom.com
Agency Phone: 855-456-4945
Property Description
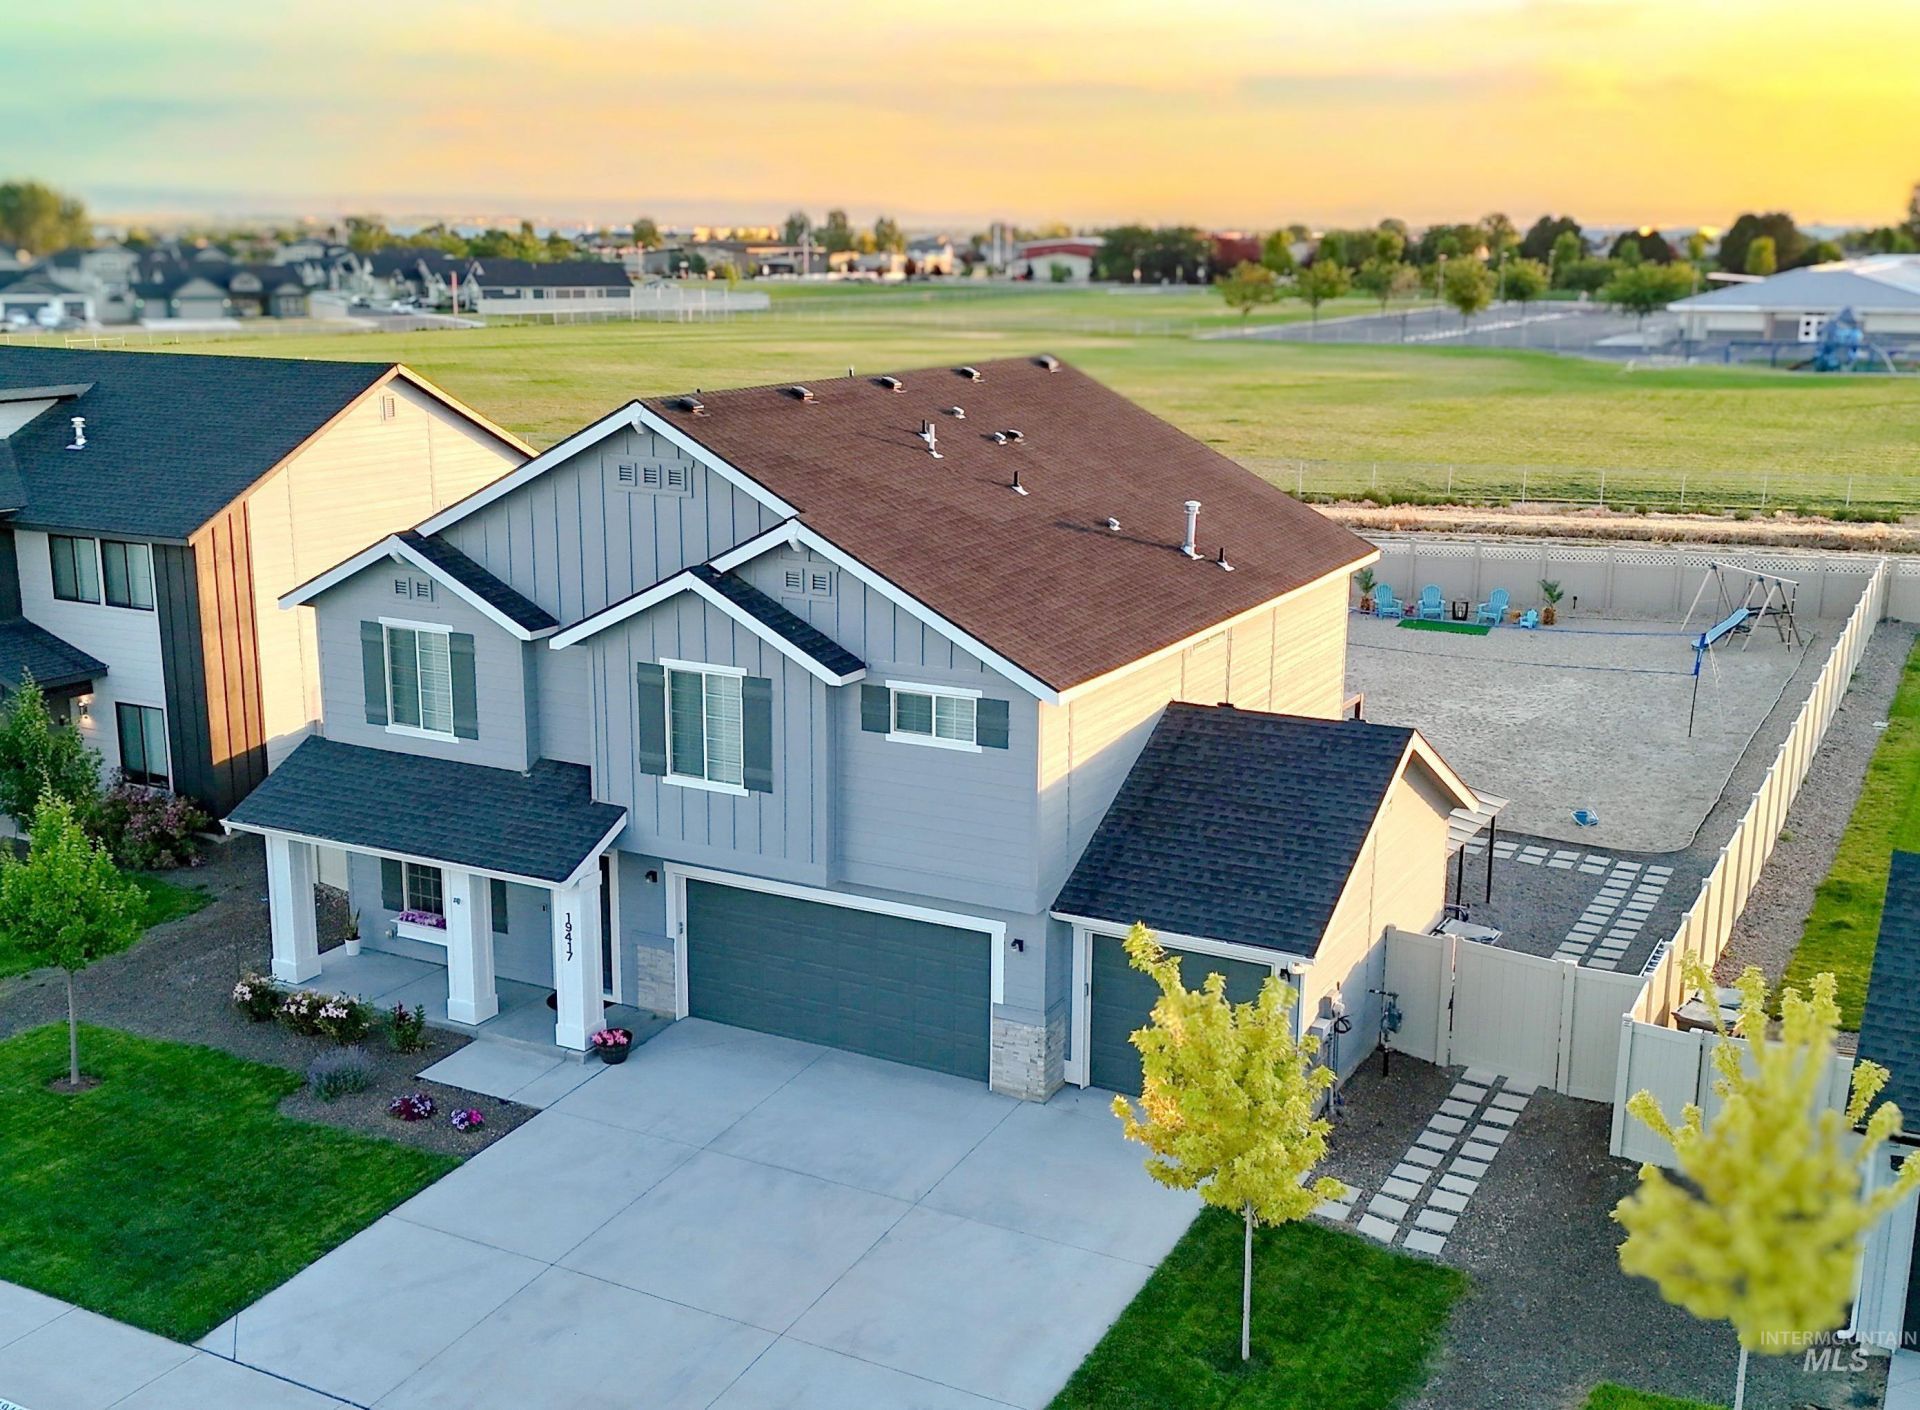
YOUR OWN ALL-WEATHER BACKYARD BEACH + PAID-OFF SOLAR + NO REAR NEIGHBORS. Low-maintenance 0.24-acre lot built for all weather use: sand volleyball court, multi-sport concrete pad for pickleball and basketball, and a lighted louvered pergola over an expansive patio?no mowing, no watering, no brown lawn half the year. Private vinyl-fenced yard with sunset views and large side yards for a garden, shed, or pool. Plantation shutters on every window. 4 bedrooms, generously sized primary suite, main-floor office, front flex room, modern kitchen, upstairs loft, and a 3-car garage. Oversized solar and two 10kWh backup batteries transfer paid off at closing. One street off Hwy 20/26 and quick I-84 access for easy commuting. Fred Meyer grocery going in at the corner of Middleton Rd and 20/26. Minutes to Costco, Target, Indian Creek Plaza, Star Pond, and Sunnyslope wineries.
Property Features
Property Type: Residential - Single Family
Cooling: Central Air
Fenced: Yes
Garage: 3 car attached
Heating: Electric, Forced Air
Lot Size: 0.24 Acres
Roof Type: Composition
Stories: 2.0
Taxes: $2,719
Year Built: 2023
Amenities
Bath-Master
Den/Office
Family Room
Double Vanity
Walk-In Closet(s)
Loft
Pantry
Kitchen Island
Feature Descriptions
Appliances: Gas Water Heater, Dishwasher, Disposal, Microwave, Oven/Range Built-In
Construction Materials: HardiPlank Type
Days on Site: 87
Exterior: HardiPlank
Fencing: Full
Flooring: Hardwood, Carpet, Laminate
HOA Fee: 50/ Monthly
HOA Y/N: Yes
Lot: 10000 SF - .49 AC
Lot Dimensions: 155x70
Parcel#: 34318118 0
Parking: Attached
Parking Notes: Attached
Patio/Porch: Covered Patio/Deck
Patio/Porch: Covered Patio/Deck
Utilities: Sewer Connected
Water: City Service
Zoning: Residential
Local Schools
High School: Ridgevue
Middle School: Summitvue
Elementary School: Skyway
School District: Vallivue School District #139
Listed By / Shown By
Listed By
Agency Name: ListWithFreedom.com
Agency Phone: 855-456-4945
Shown By
Agent Name: Ashley Parrish
Agent Phone: (208) 546-2715
Agency Title: Coldwell Banker Tomlinson
Estimate Your Payment
Estimated Payment
$ 3,252.58 per month $2,868.78 Principal & Interest $226.58 Property Tax $157.21 Homeowner's Insurance
19417 Susquehanna Way | MLS# 98989881
This single family home located at 19417 Susquehanna Way, Caldwell, ID 83605 is currently listed for sale with an asking price of $539,000. This property was built in 2023 and has 4 bedrooms with 2530 sq. ft. Susquehanna Way is located in the Masterson Ranch subdivision within the Vallivue School District #139 school district. Search Masterson Ranch real estate on aparrish.cbboise.com today.