
Listing Courtesy of:
Silvercreek Realty Group
Agency Phone: 208-377-0422

BEDS4
BATHS2.00
SQUARE FEET1,578
MLS#99005027
STATUSNew
PROPERTY TYPEResidential - Single Family
SUBDIVISIONVirginia Park
SCHOOLVallivue School District #139
Listing Courtesy of:
Silvercreek Realty Group
Agency Phone: 208-377-0422
Property Description
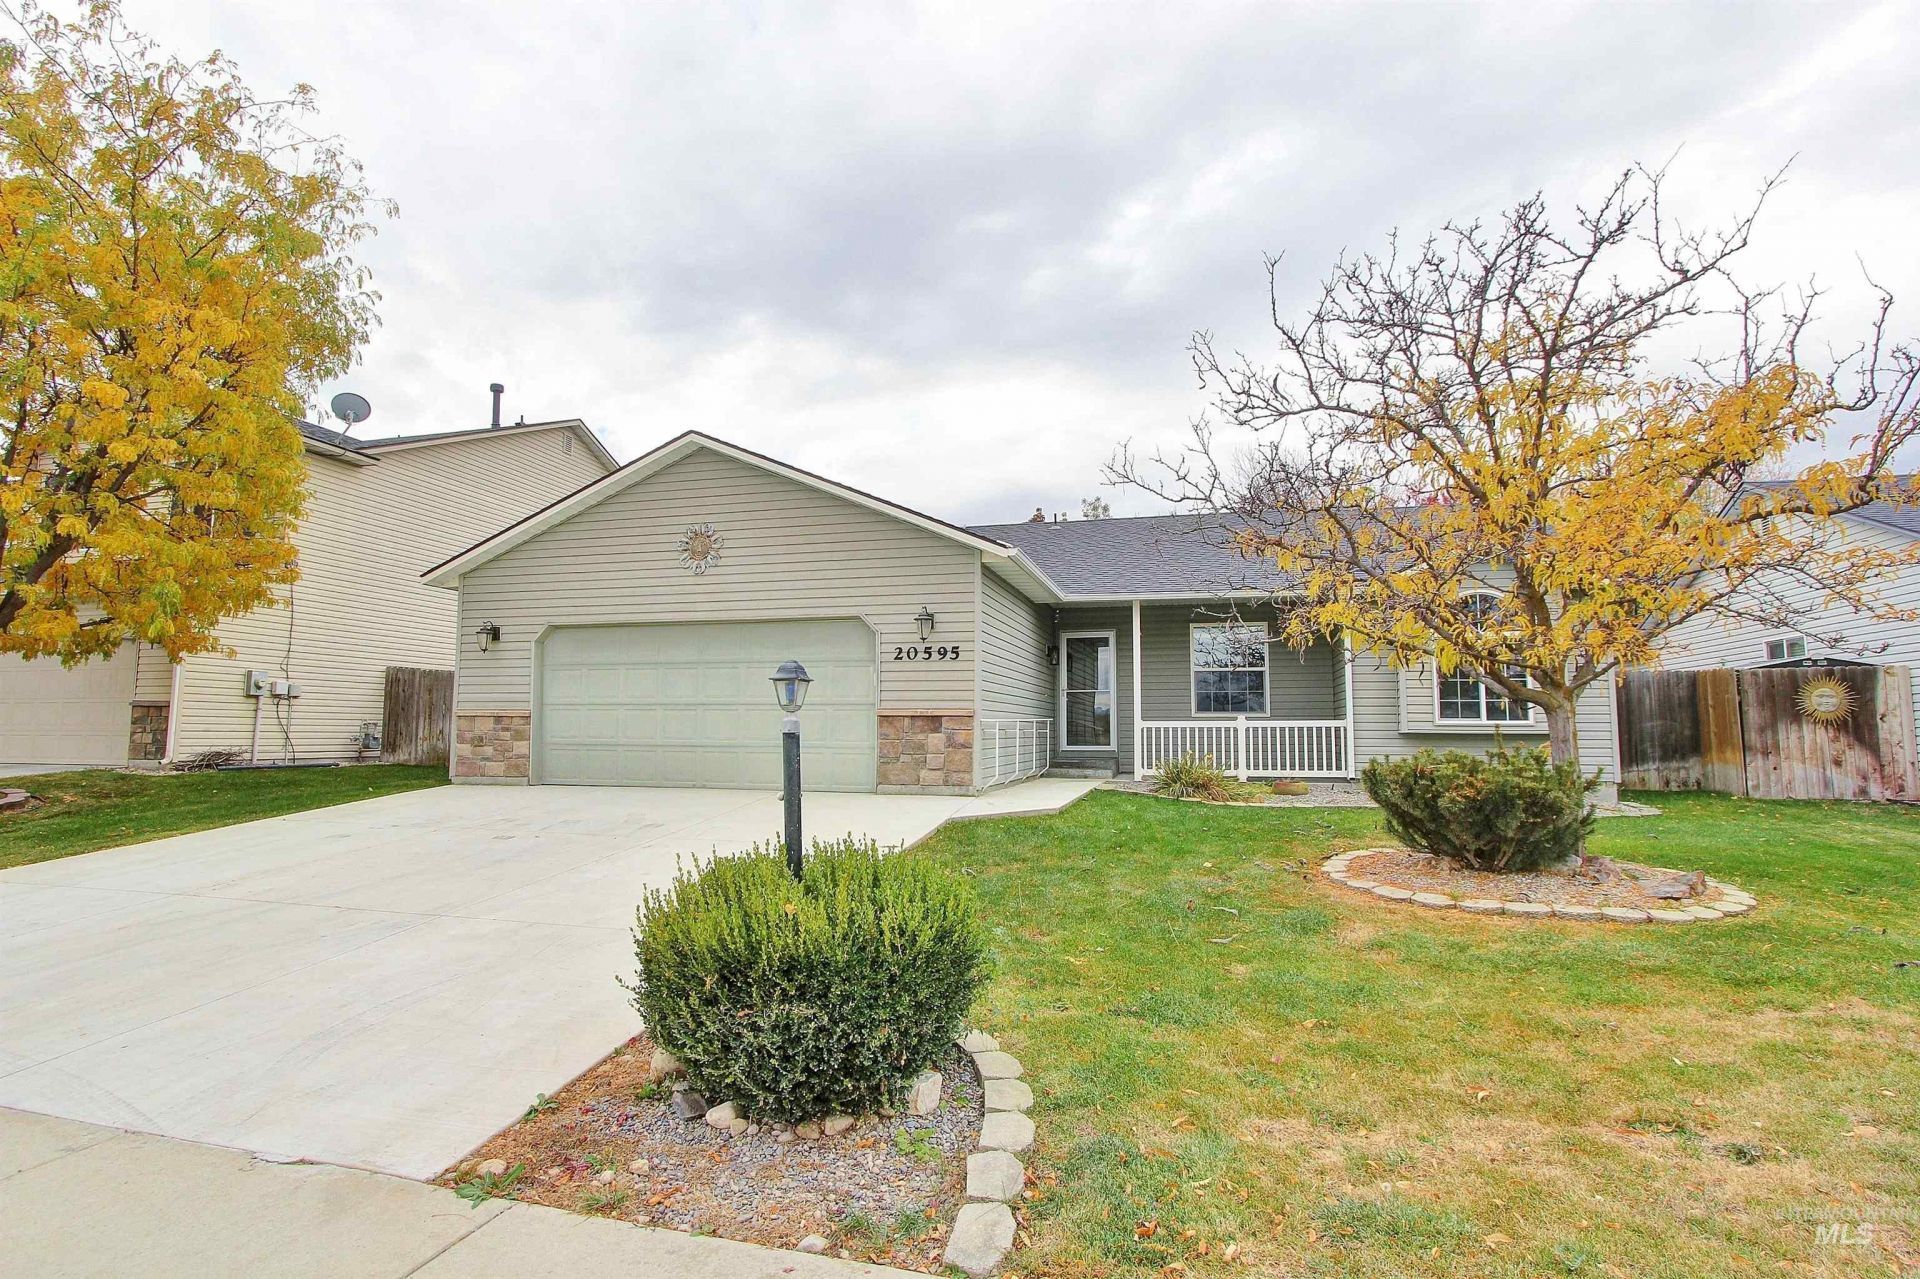
You dont want to miss this beautiful home full of upgrades! Across from green space, this single level 4 bedroom home features all new interior paint, new flooring throughout, updated kitchen with granite counters and newer appliances, updated hall bath, on a quiet street with room to grow. The vaulted living room feels light and airy and the split bedroom design allows for privacy. The HVAC system was replaced in 2025 and water heater was replaced in 2015. Large 2 car garage with epoxy floors and a new garage door opener motor. The covered back patio offers space to relax with low maintenance Trex decking and the yard features mature landscaping and a storage shed with work bench and shelves, and a fire pit for gatherings. Come and see!! *Furnished rooms are virtually staged*
Property Features
Property Type: Residential - Single Family
Cooling: Central Air
Fenced: Yes
Garage: 2 car attached
Heating: Forced Air, Natural Gas
Lot Size: 0.15 Acres
Roof Type: Composition
Stories: 1.0
Taxes: $1,918
Year Built: 2006
Amenities
Bath-Master
Bed-Master Main Level
Split Bedroom
Great Room
Walk-In Closet(s)
Pantry
Kitchen Island
Granite Counters
Feature Descriptions
Appliances: Gas Water Heater, Microwave, Oven/Range Freestanding
Construction Materials: Vinyl Siding
Exterior: Vinyl
Fencing: Wood
Flooring: Carpet, Engineered Vinyl Plank
HOA Fee: 110/ Annually
HOA Y/N: Yes
Lot: Standard Lot 6000-9999 SF, Sidewalks, Full Sprinkler System, Pressurized Irrigation Sprinkler System
Lot Dimensions: 100x63
Parcel#: R3410126700
Parking: Attached, Finished Driveway
Parking Notes: Attached, Finished Driveway
Patio/Porch: Covered Patio/Deck
Patio/Porch: Covered Patio/Deck
Utilities: Sewer Connected
Water: City Service
Local Schools
High School: Vallivue
Middle School: Summitvue
Elementary School: Skyway Elementary
School District: Vallivue School District #139
Listed By / Shown By
Listed By
Agency Name: Silvercreek Realty Group
Agency Phone: 208-377-0422
Shown By
Agent Name: Ashley Parrish
Agent Phone: (208) 546-2715
Agency Title: Coldwell Banker Tomlinson
Estimate Your Payment
Estimated Payment
$ 2,404.91 per month $2,128.44 Principal & Interest $159.83 Property Tax $116.64 Homeowner's Insurance
20595 Calhoun Ave | MLS# 99005027
This single family home located at 20595 Calhoun Ave, Caldwell, ID 83605 is currently listed for sale with an asking price of $399,900. This property was built in 2006 and has 4 bedrooms with 1578 sq. ft. Calhoun Ave is located in the Virginia Park subdivision within the Vallivue School District #139 school district. Search Virginia Park real estate on aparrish.cbboise.com today.