
Listing Courtesy of:
Coldwell Banker Distinctive Properties
Agency Phone: 208-734-6500

BEDS4
BATHS2.00
SQUARE FEET1,418
MLS#99005139
STATUSNew
PROPERTY TYPEResidential - Single Family
SUBDIVISIONEastwood Subdivision
SCHOOLTwin Falls School District #411
Listing Courtesy of:
Coldwell Banker Distinctive Properties
Agency Phone: 208-734-6500
Property Description
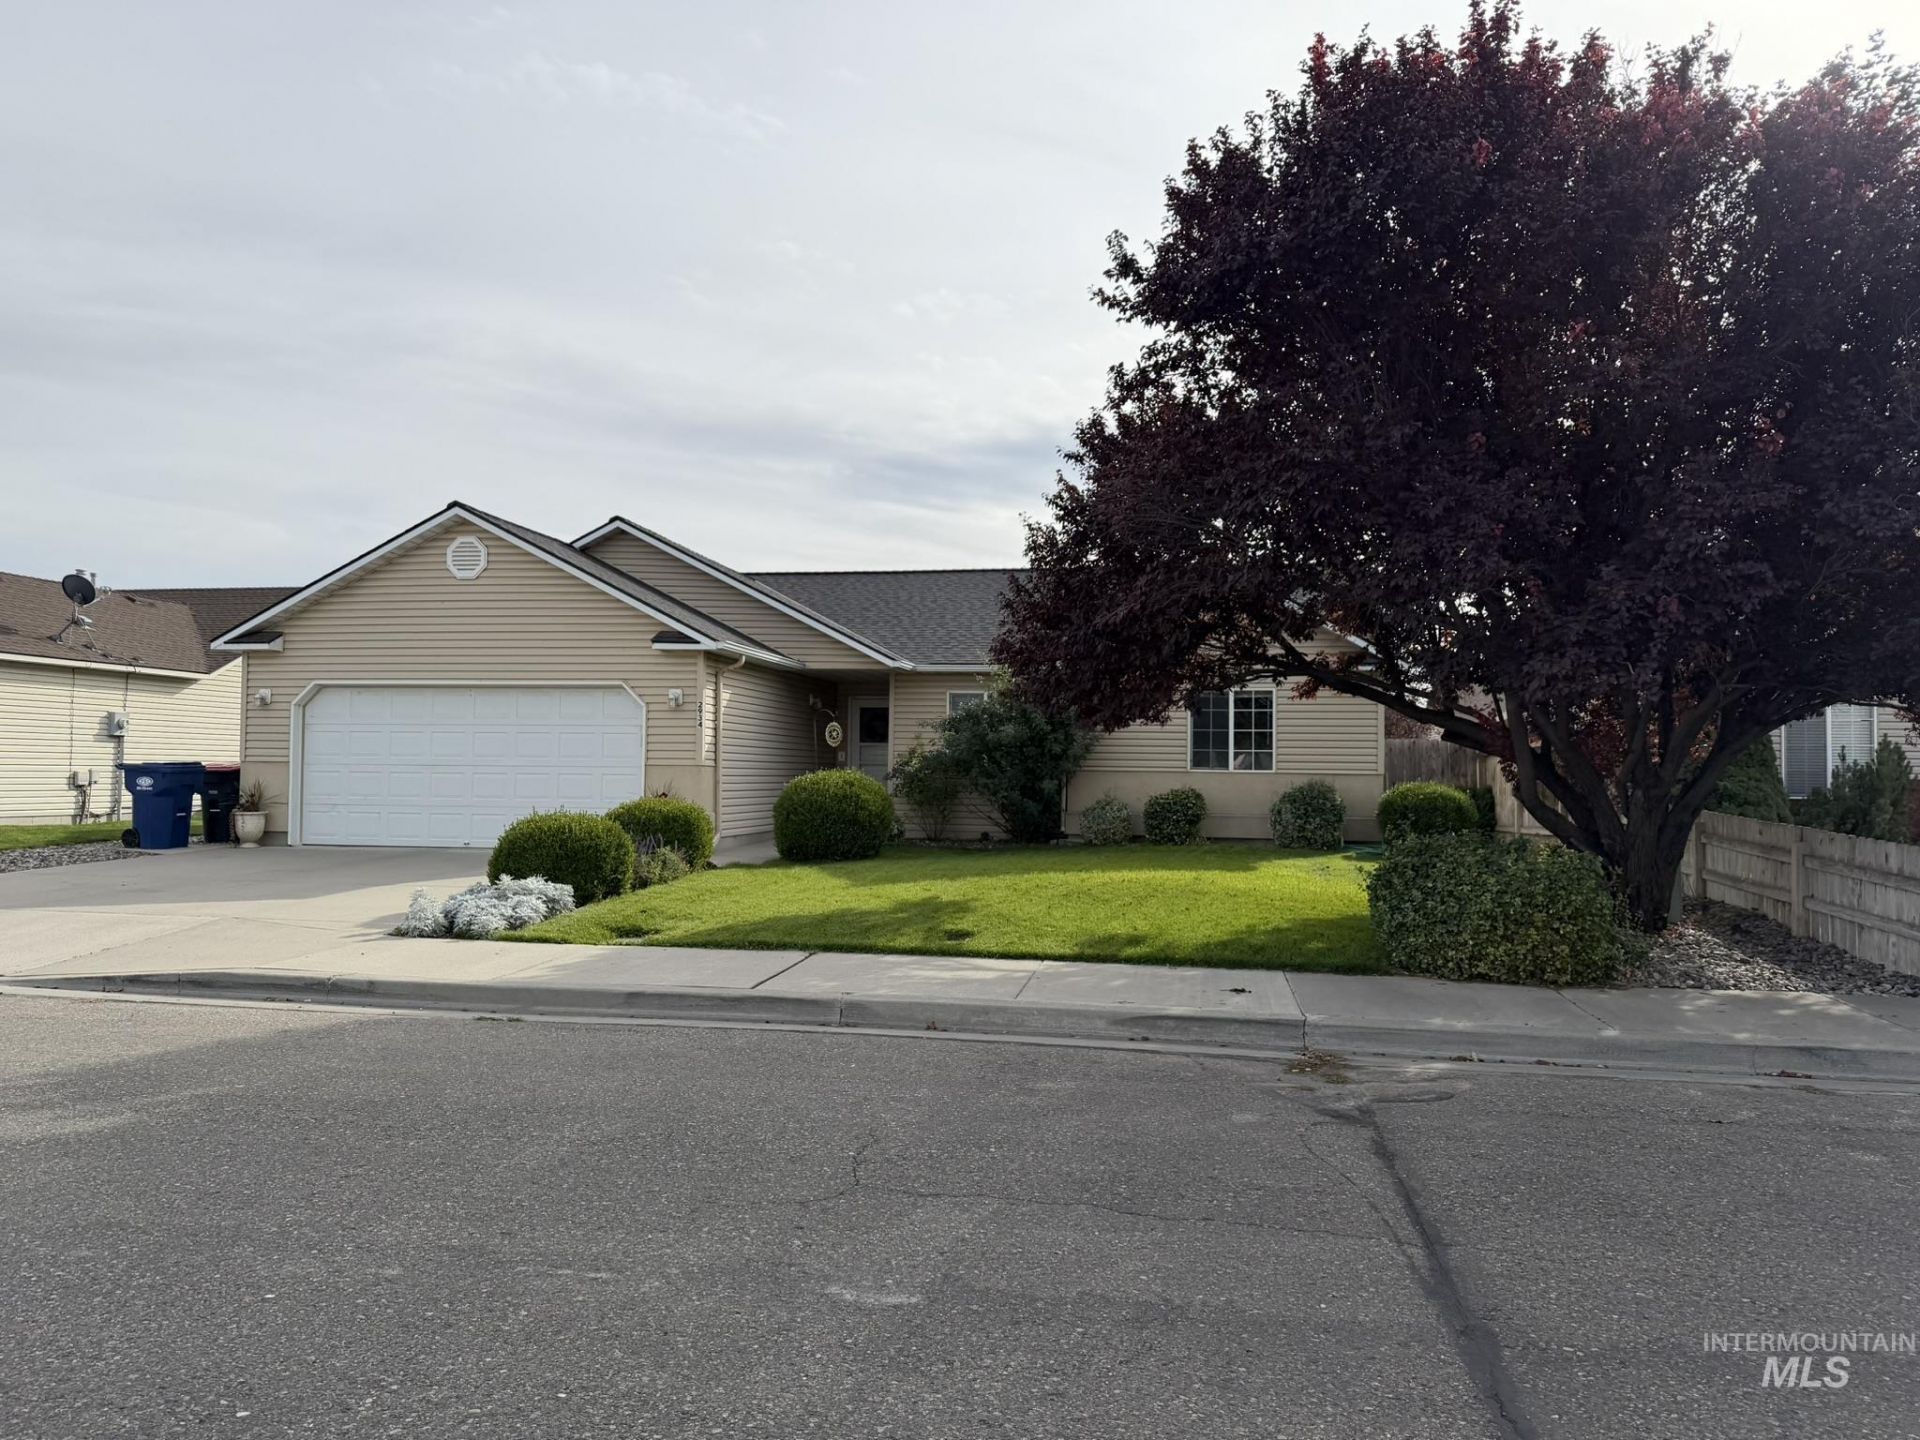
**Charming 4-Bedroom Home in Twin Falls!** Enjoy comfortable living in this 4-bedroom, 2-bathroom home nestled in a quiet Twin Falls neighborhood, just minutes from schools, shopping, and other local conveniences. The main living area features vaulted ceilings, decorative plant shelves, and plenty of built-in storage throughout. The furnace and roof were both replaced recently with the roof being only 3.5 years old. All appliances are included for added convenience. Step outside to a fully fenced backyard featuring a dog run and a teakwood patio?perfect for relaxing outdoors or enjoying time with family and friends. With its convenient location, functional features, and inviting outdoor space, this home is ready for its next owner to make it their own!
Property Features
Property Type: Residential - Single Family
Cooling: Central Air
Fenced: Yes
Garage: 2 car attached
Heating: Forced Air, Natural Gas
Lot Size: 0.15 Acres
Roof Type: Composition, Architectural Style
Stories: 1.0
Year Built: 2003
Amenities
Bath-Master
Bed-Master Main Level
Great Room
Walk-In Closet(s)
Breakfast Bar
Pantry
Laminate Counters
Feature Descriptions
Appliances: Gas Water Heater, Dishwasher, Disposal, Microwave, Oven/Range Freestanding, Refrigerator, Washer, Dryer
Construction Materials: Frame, Stucco, Vinyl Siding
Exterior: Frame, Stucco, Vinyl
Fencing: Full, Wood
Flooring: Tile, Carpet, Laminate, Vinyl Sheet
Lot: Standard Lot 6000-9999 SF, Dog Run, Garden, Sidewalks, Pressurized Irrigation Sprinkler System
Lot Dimensions: 100x64
Parcel#: RPT16320030120
Parking: Attached, Finished Driveway
Parking Notes: Attached, Finished Driveway
Utilities: Sewer Connected
Water: City Service
Local Schools
High School: Twin Falls
Middle School: O'Leary
Elementary School: Pillar Falls
School District: Twin Falls School District #411
Listed By / Shown By
Listed By
Agency Name: Coldwell Banker Distinctive Properties
Agency Phone: 208-734-6500
Shown By
Agent Name: Ashley Parrish
Agent Phone: (208) 546-2715
Agency Title: Coldwell Banker Tomlinson
Estimate Your Payment
Estimated Payment
$ 1,880.72 per month $1,783.01 Principal & Interest $0.00 Property Tax (data not provided by mls) $97.71 Homeowner's Insurance
2934 Deaun Ave | MLS# 99005139
This single family home located at 2934 Deaun Ave, Twin Falls, ID 83301 is currently listed for sale with an asking price of $335,000. This property was built in 2003 and has 4 bedrooms with 1418 sq. ft. Deaun Ave is located in the Eastwood Subdivision subdivision within the Twin Falls School District #411 school district. Search Eastwood Subdivision real estate on aparrish.cbboise.com today.