
Listing Courtesy of:
Redfin Corporation
Agency Phone: 503-388-9120

BEDS4
BATHS2.00
SQUARE FEET1,846
MLS#99005056
STATUSNew
PROPERTY TYPEResidential - Single Family
SUBDIVISIONOrchard Creek
SCHOOLWest Ada School District
Listing Courtesy of:
Redfin Corporation
Agency Phone: 503-388-9120
Property Description
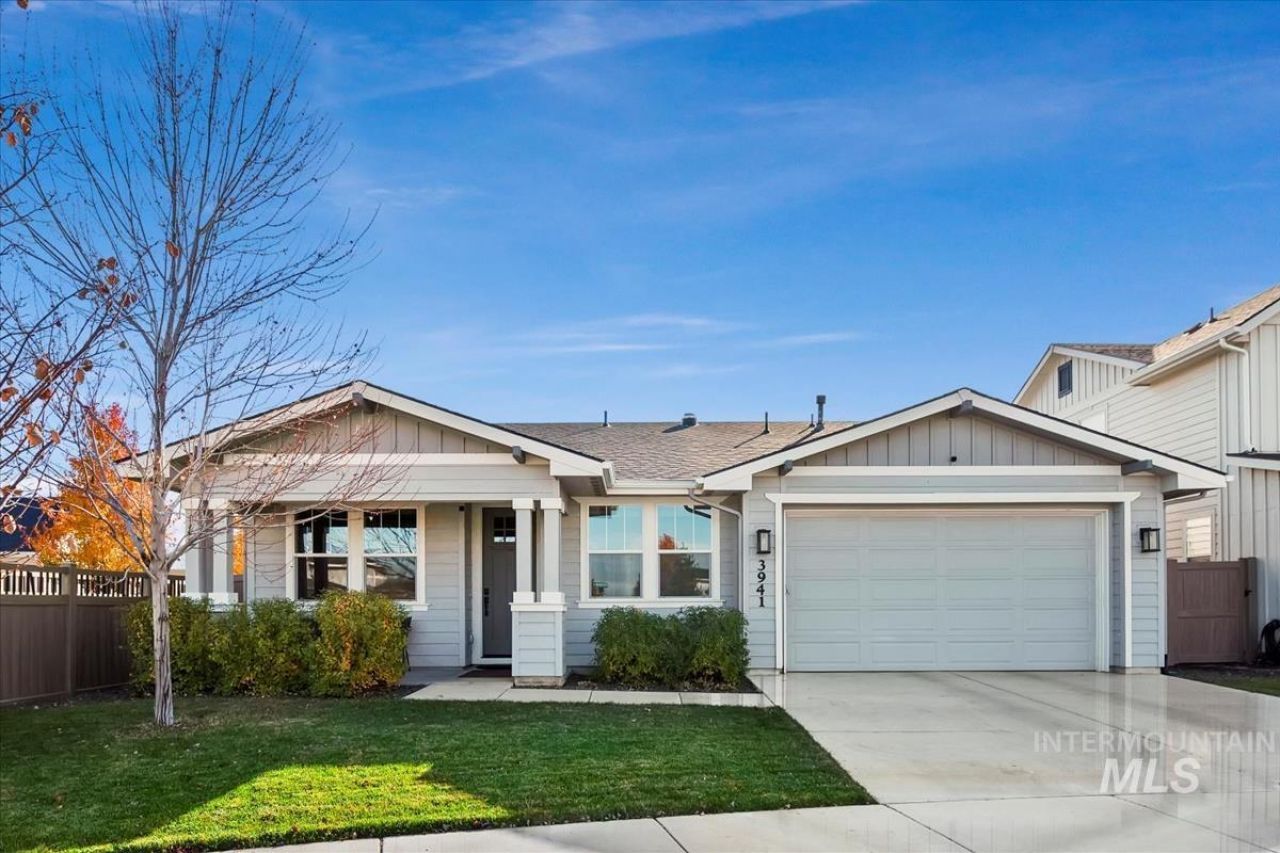
Welcome to this beautifully designed, move in ready 2020 luxury residence built by Toll Brothers with over $70K in upgrades and situated on a premium corner lot offering privacy and curb appeal. With four bedrooms plus a versatile private den?ideal for a dedicated home office or library?this home showcases extraordinary craftsmanship and premium finishes in every detail. You will love this gourmet kitchen features upgraded designer cabinetry, high quality quartz countertops, an expansive center island, and seamless flow into the open living spaces perfect for entertaining and everyday life. Thoughtful architectural touches include strategically placed solar tubes for extra natural light, fully insulated interior walls ensure superior soundproofing, and insulated garage walls help protect your cars and stored items from Idahos heat and cold. The primary suite features an en-suite bath with upgraded floor-to-ceiling tile in the oversized walk-in shower along with high-end vanities and countertops. Located in fast growing South Meridian, this home provides convenient access to I-84 for commuting and short drives to The Village at Meridian, the brand-new Costco (opening Nov 2026), beautiful Discovery Park, top notch schools, and everything else Meridian and the Treasure Valley have to offer.
Property Features
Property Type: Residential - Single Family
Cooling: Central Air
Fenced: Yes
Garage: 2 car attached
Heating: Forced Air, Natural Gas
Lot Size: 0.17 Acres
Roof Type: Composition
Stories: 1.0
Taxes: $1,716
Year Built: 2020
Amenities
Bath-Master
Bed-Master Main Level
Guest Room
Den/Office
Family Room
Double Vanity
Walk-In Closet(s)
Breakfast Bar
Kitchen Island
Quartz Counters
Feature Descriptions
Appliances: Gas Water Heater, Dishwasher, Disposal, Oven/Range Freestanding, Refrigerator, Washer, Dryer, Gas Oven, Gas Range
Construction Materials: Frame, HardiPlank Type
Exterior: Frame, HardiPlank
Fencing: Vinyl
Flooring: Tile, Laminate
HOA Fee: 330/ Quarterly
HOA Y/N: Yes
Lot: Standard Lot 6000-9999 SF, Irrigation Available, Sidewalks, Corner Lot, Auto Sprinkler System, Drip Sprinkler System, Full Sprinkler System, Irrigation Sprinkler System
Parcel#: R0943260240
Parking: Attached, Finished Driveway
Parking Notes: Attached, Finished Driveway
Patio/Porch: Covered Patio/Deck
Patio/Porch: Covered Patio/Deck
Pool: Community
Swimming Pool: Yes
Utilities: Sewer Connected, Broadband Internet
Water: City Service
Window: Skylight(s)
Local Schools
High School: Mountain View
Middle School: Lake Hazel
Elementary School: Hillsdale
School District: West Ada School District
Listed By / Shown By
Listed By
Agency Name: Redfin Corporation
Agency Phone: 503-388-9120
Shown By
Agent Name: Ashley Parrish
Agent Phone: (208) 546-2715
Agency Title: Coldwell Banker Tomlinson
Estimate Your Payment
Estimated Payment
$ 3,342.47 per month $3,033.25 Principal & Interest $143.00 Property Tax $166.22 Homeowner's Insurance
3941 E Berghan St | MLS# 99005056
This single family home located at 3941 E Berghan St, Meridian, ID 83642 is currently listed for sale with an asking price of $569,900. This property was built in 2020 and has 4 bedrooms with 1846 sq. ft. E Berghan St is located in the Orchard Creek subdivision within the West Ada School District school district. Search Orchard Creek real estate on aparrish.cbboise.com today.