
Listing Courtesy of:
Keller Williams Realty Boise
Agency Phone: 208-672-9000

BEDS3
BATHS3.00
SQUARE FEET3,261
MLS#99003863
STATUSNew
PROPERTY TYPEResidential - Single Family
SUBDIVISIONRimview
SCHOOLBasin School District #72
Listing Courtesy of:
Keller Williams Realty Boise
Agency Phone: 208-672-9000
Property Description
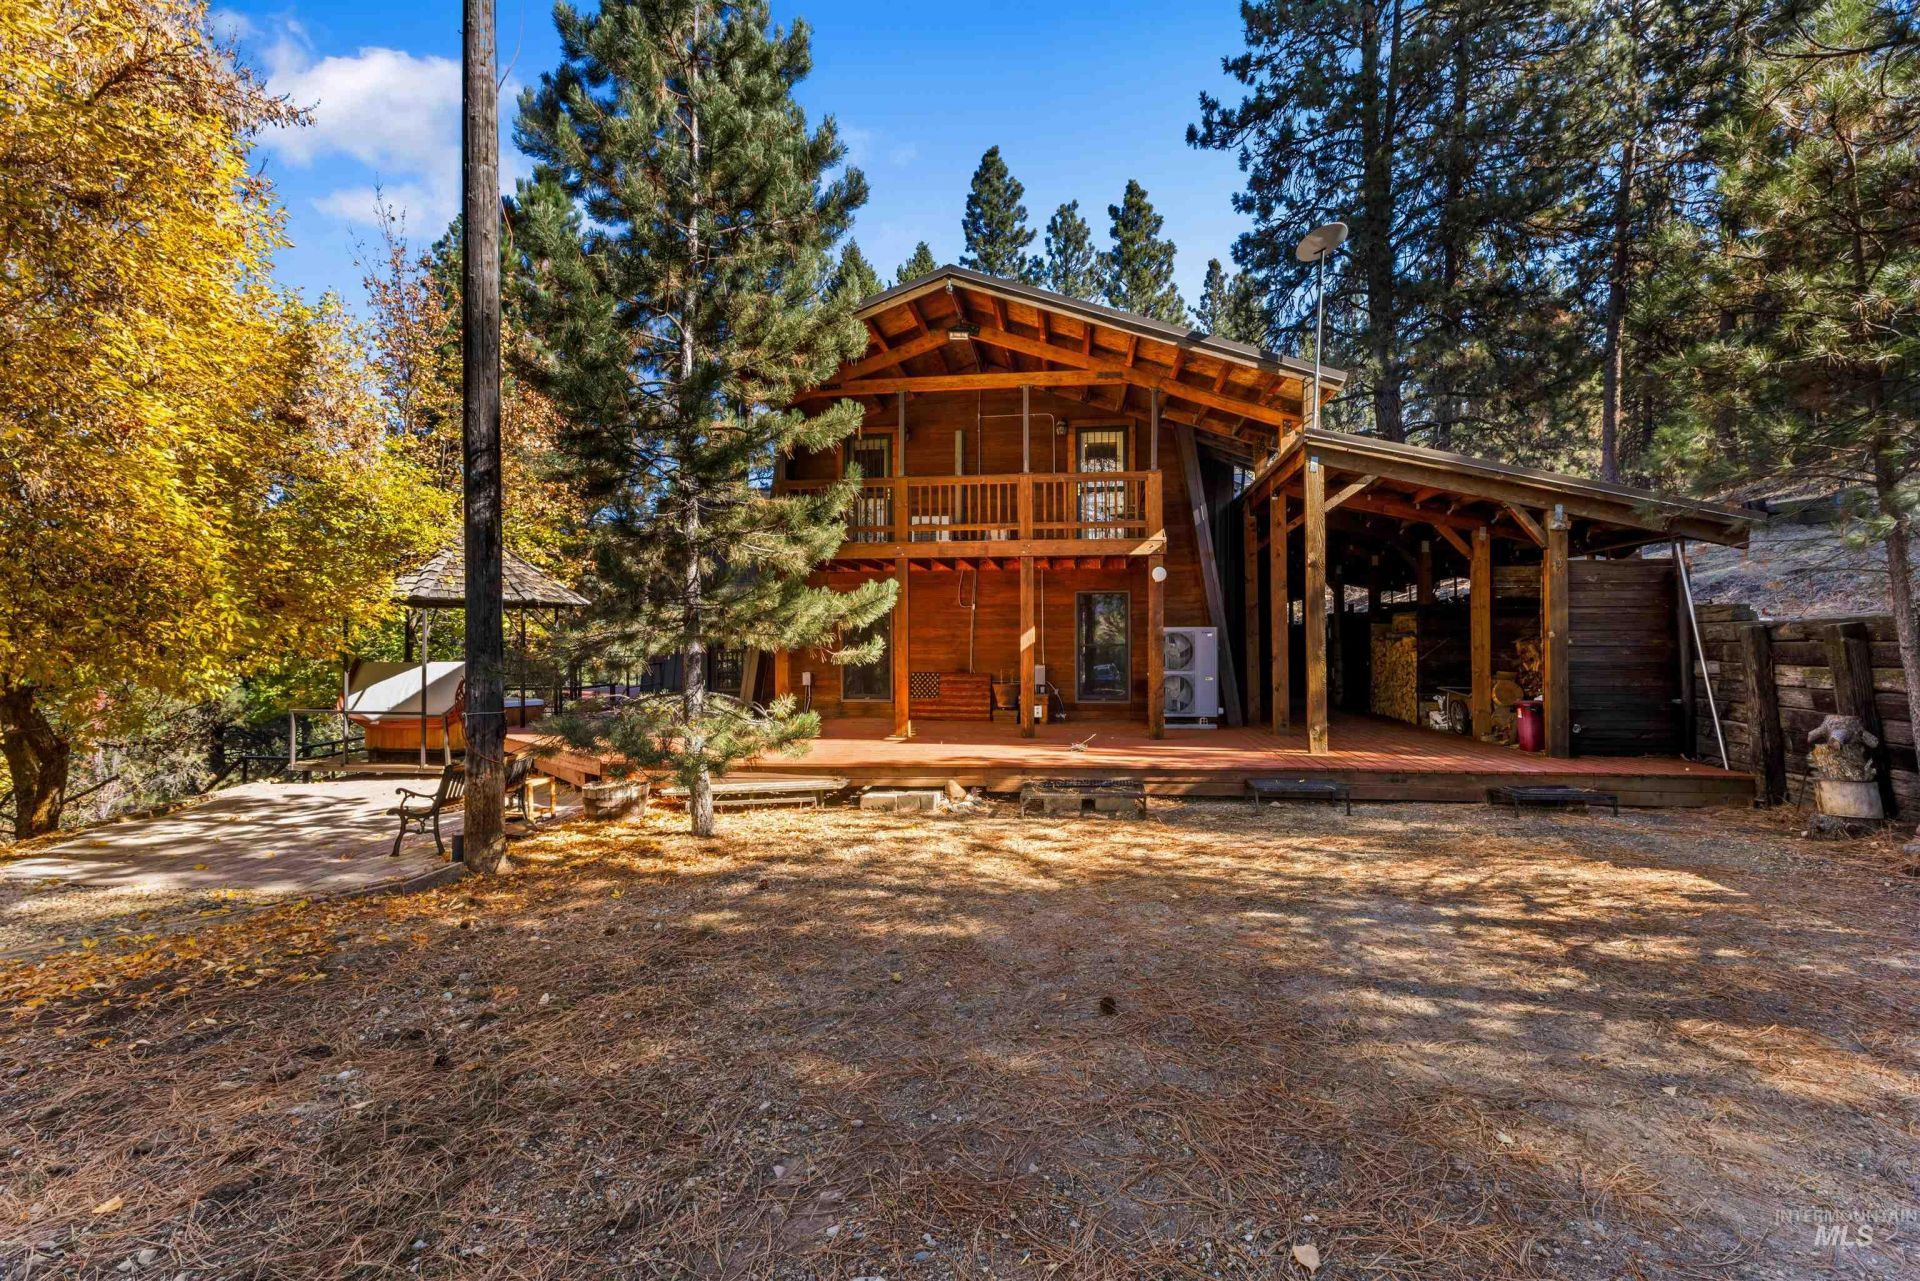
Escape to your own private Idaho retreat on 9.60 wooded acres, where breathtaking canyon and mountain views meet exceptional amenities and self-sufficient living. This distinctive estate-style A-frame home features soaring ceilings, expansive windows, and a spacious great room with wood-burning stove and electric blinds. Two primary suites offer comfort and privacy, while the lower-level game room with pool table provides additional entertaining space. Step outside to an impressive 2,200 sq. ft. deck complete with hot tub and gazebo, perfect for relaxing, entertaining, and enjoying the abundant wildlife and spectacular surroundings. Equestrian enthusiasts will appreciate the horse setup featuring a corral and tack room. An oversized three-car garage with 11-foot height accommodates recreational vehicles and toys. Additional features include a sauna, two water heaters, and double-pane windows throughout. An installed Evergreen Technology sun-tracking solar system provides power for heating, cooling, lighting, and water, offering exceptional energy independence. Ideally situated within commuting distance of Boise and convenient to the charm and recreation of Idaho City. Potential to split off approximately two-plus acres at the front of the property, subject to county approval. A rare opportunity to enjoy privacy, panoramic views, and the ultimate Idaho lifestyle.
Property Features
Property Type: Residential - Single Family
Cooling: Central Air
Fenced: Yes
Garage: 3
Heating: Electric, Forced Air, Heat Pump, Passive Solar
Lot Size: 9.62 Acres
Roof Type: Metal
Stories: 2.0
Taxes: $1,995
Year Built: 1970
Amenities
Workbench
Bath-Master
Guest Room
Den/Office
Formal Dining
Family Room
Rec/Bonus
Two Master Bedrooms
Breakfast Bar
Pantry
Tile Counters
Feature Descriptions
Accessibility: Bathroom Bars
Appliances: Electric Water Heater, Dishwasher, Disposal, Microwave, Oven/Range Freestanding, Refrigerator, Trash Compactor, Washer, Dryer
Construction Materials: Insulation, Frame, Metal Siding, Log
Days on Site: 13
Exterior: Insulation, Frame, Metal, Log
Fencing: Partial, Wire, Wood
Fireplace: Wood Burning Stove
Flooring: Concrete, Hardwood, Tile, Carpet
Formal Dining: Yes
Lot: 5 - 9.9 Acres, Dog Run, Garden, Horses, Irrigation Available, Views, Canyon Rim, Steep Slope, Wooded, Winter Access, Manual Sprinkler System, Partial Sprinkler System, Pressurized Irrigation Sprinkler System, Irrigation Sprinkler System
Parcel#: RP05902004010A
Parking: Detached, RV Access/Parking
Parking Notes: Detached, RV Access/Parking
Sewer: Septic Tank
Spa: Hot Tub/Spa
Utilities: Electricity Connected, Broadband Internet
Water: Well
Local Schools
High School: Idaho City
Middle School: Basin
Elementary School: Basin
School District: Basin School District #72
Listed By / Shown By
Listed By
Agency Name: Keller Williams Realty Boise
Agency Phone: 208-672-9000
Shown By
Agent Name: Ashley Parrish
Agent Phone: (208) 546-2715
Agency Title: Coldwell Banker Tomlinson
Estimate Your Payment
Estimated Payment
$ 5,499.63 per month $5,056.30 Principal & Interest $166.25 Property Tax $277.08 Homeowner's Insurance
417 Rimview Drive | MLS# 99003863
This single family home located at 417 Rimview Drive, Boise, ID 83716 is currently listed for sale with an asking price of $950,000. This property was built in 1970 and has 3 bedrooms with 3261 sq. ft. Rimview Drive is located in the Rimview subdivision within the Basin School District #72 school district. Search Rimview real estate on aparrish.cbboise.com today.