
Listing Courtesy of:
208 Real Estate, LLC - Twin Falls
Agency Phone: 208-732-0208

BEDS3
BATHS2.00
SQUARE FEET2,502
MLS#99004964
STATUSNew
PROPERTY TYPEResidential - Single Family
SUBDIVISIONRiverbend Subdivision
SCHOOLTwin Falls School District #411
Listing Courtesy of:
208 Real Estate, LLC - Twin Falls
Agency Phone: 208-732-0208
Property Description
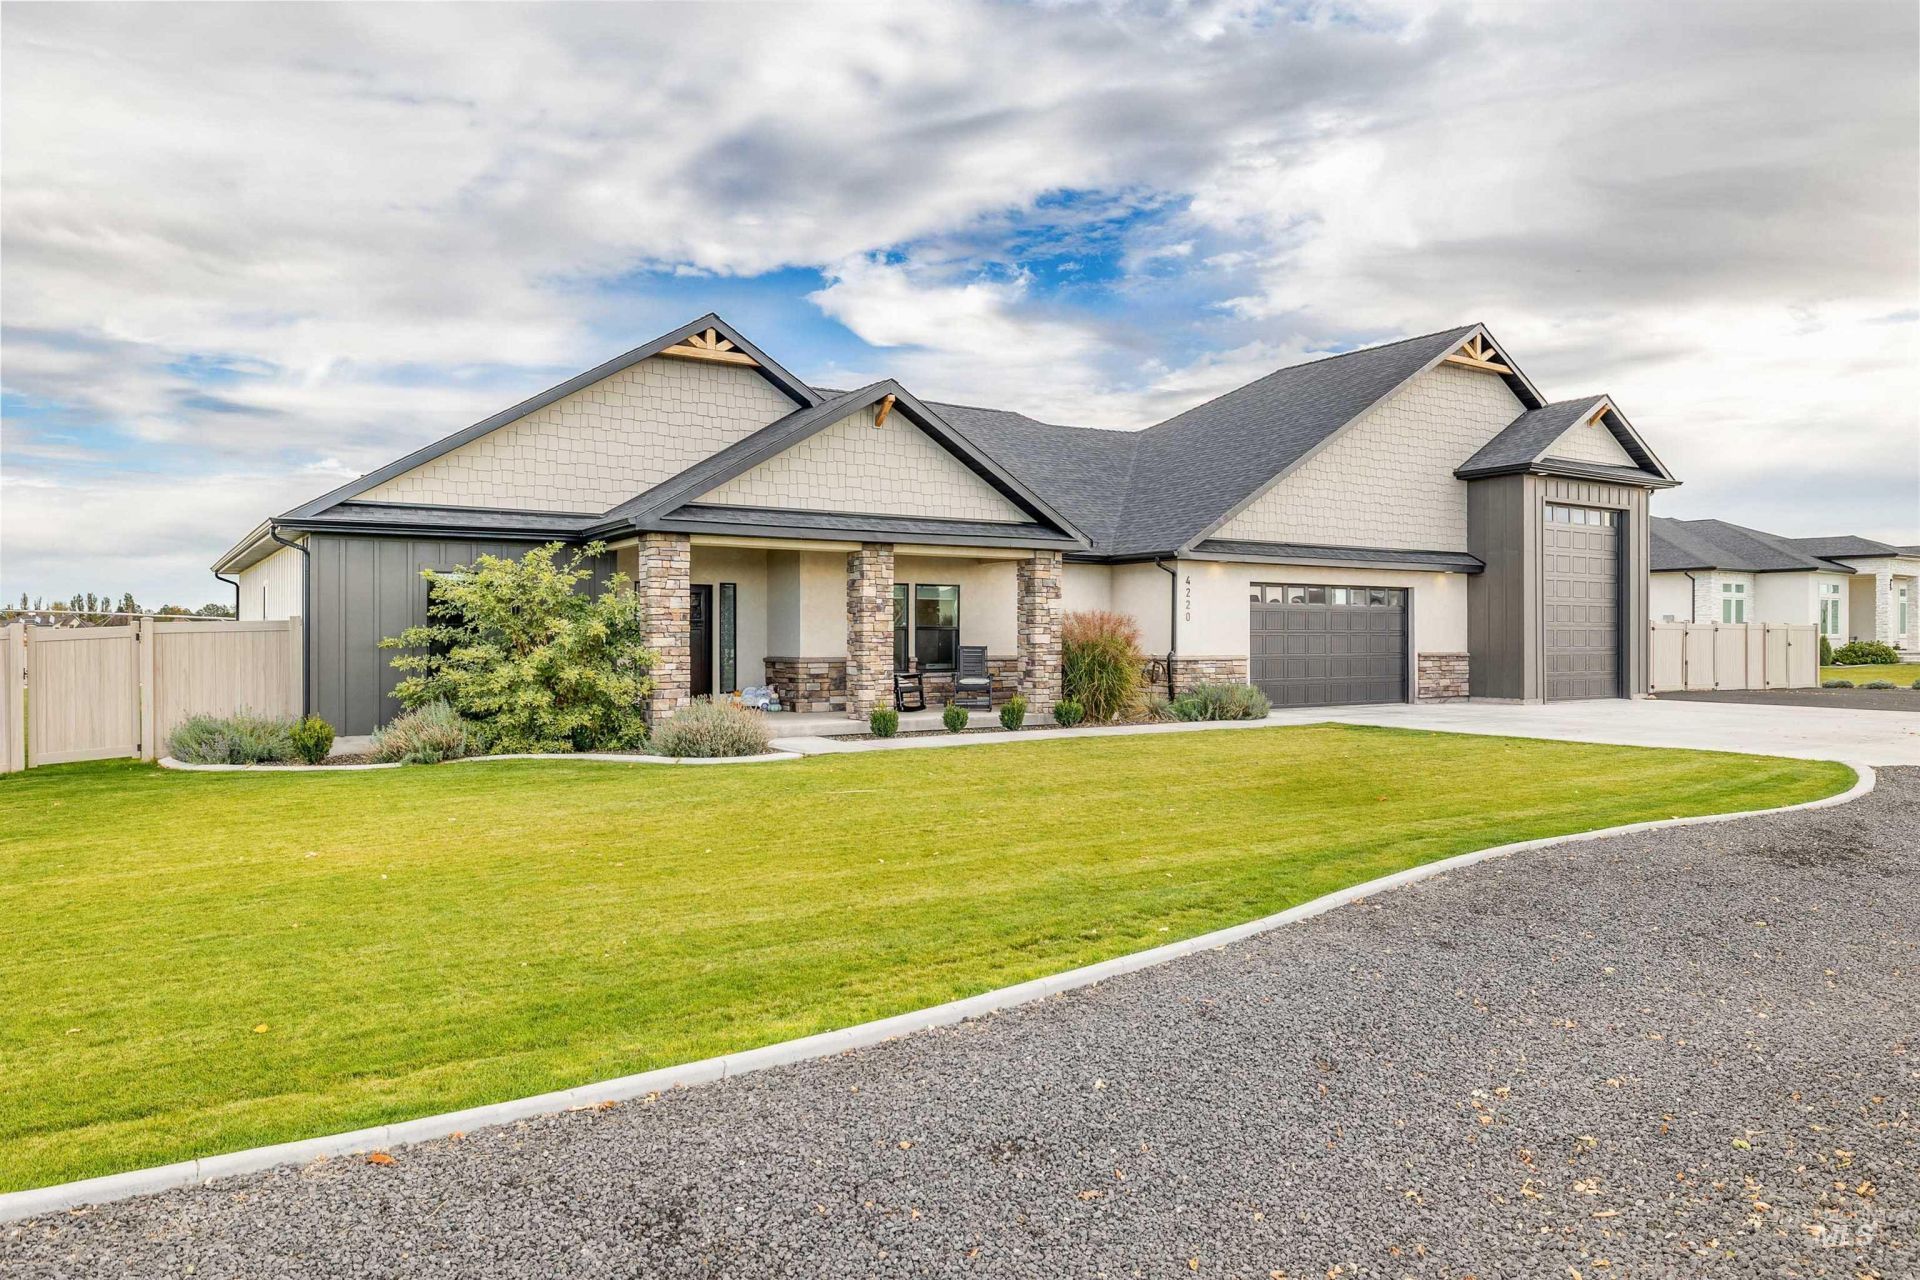
Experience the perfect blend of modern comfort and spacious country-style living in the desirable River bend Subdivision! Situated on just over an acre, this beautifully designed 2023-built home offers 2,502 sq. ft. of single-level living with 3 bedrooms, 2 bathrooms, and a versatile den/office. The inviting interior features a spacious kitchen with granite countertops, a large island, breakfast bar, and pantry, complemented by a cozy gas fireplace in the living area. The primary suite provides a comfortable retreat, while the covered patio offers an ideal space for outdoor relaxation and entertaining. Additional highlights include an attached garage with RV garage space, RV parking, vinyl fencing, garden space, and automatic sprinklers. Homes offering this combination of newer construction, generous acreage, and RV accommodations deserve a closer look. Dont miss the opportunity to make this exceptional property your own, schedule your private showing today and discover all it has to offer!
Property Features
Property Type: Residential - Single Family
Cooling: Central Air
Fenced: Yes
Fireplaces: 1
Garage: 3 car attached
Heating: Forced Air, Natural Gas
Lot Size: 1.02 Acres
Roof Type: Composition
Stories: 1.0
Taxes: $3,824
Year Built: 2023
Amenities
Bath-Master
Bed-Master Main Level
Den/Office
Breakfast Bar
Pantry
Kitchen Island
Granite Counters
Feature Descriptions
Appliances: Disposal, Microwave, Water Softener Owned
Construction Materials: Frame
Exterior: Frame
Fencing: Vinyl
Fireplace: One, Gas
Lot: 1 - 4.99 AC, Garden, Auto Sprinkler System
Parcel#: RPO74150020060
Parking: Attached, RV Access/Parking
Parking Notes: Attached, RV Access/Parking
Patio/Porch: Covered Patio/Deck
Patio/Porch: Covered Patio/Deck
Sewer: Septic Tank
Local Schools
High School: Canyon Ridge
Middle School: Robert Stuart
Elementary School: Rock Creek
School District: Twin Falls School District #411
Listed By / Shown By
Listed By
Agency Name: 208 Real Estate, LLC - Twin Falls
Agency Phone: 208-732-0208
Shown By
Agent Name: Ashley Parrish
Agent Phone: (208) 546-2715
Agency Title: Coldwell Banker Tomlinson
Estimate Your Payment
Estimated Payment
$ 5,455.56 per month $4,870.01 Principal & Interest $318.67 Property Tax $266.88 Homeowner's Insurance
4220 N 2754 E | MLS# 99004964
This single family home located at 4220 N 2754 E, Twin Falls, ID 83301 is currently listed for sale with an asking price of $915,000. This property was built in 2023 and has 3 bedrooms with 2502 sq. ft. N 2754 E is located in the Riverbend Subdivision subdivision within the Twin Falls School District #411 school district. Search Riverbend Subdivision real estate on aparrish.cbboise.com today.