
Listing Courtesy of:
Keller Williams Realty Boise
Agency Phone: 208-672-9000

BEDS5
BATHS3.00
SQUARE FEET4,092
MLS#99004372
STATUSActive
PROPERTY TYPEResidential - Single Family
SUBDIVISIONAshford Greens
SCHOOLWest Ada School District
Listing Courtesy of:
Keller Williams Realty Boise
Agency Phone: 208-672-9000
Property Description
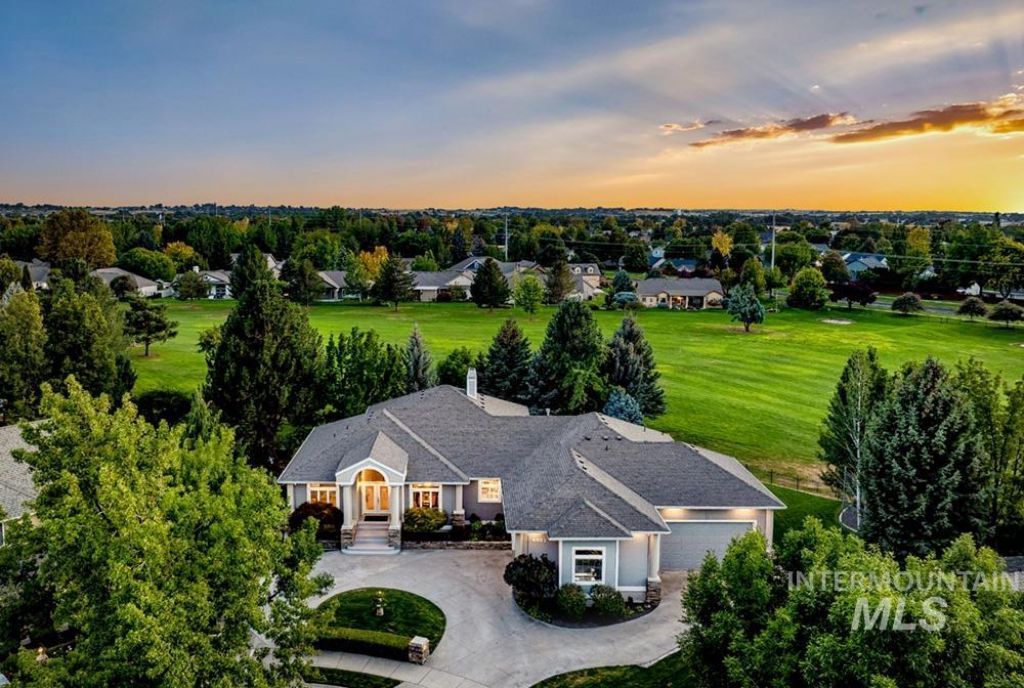
A custom residence set along the 6th hole of Lakeview Golf Course! This energy-efficient home delivers a coveted golf course lifestyle, comfortable everyday living, and exceptional entertaining spaces. Designed by a premier architect, highlights include tall 14 ceilings, expert craftsmanship & refined architectural details. Attached garage offers room for up to 5 vehicles; 2nd bay acts as a heated shop w/ extensive cabinetry, 220 power, & central vac. Elegant interiors ? including formal living & dining, great room, & walk-out garden level ? open to spacious deck and patios for a seamless indoor-outdoor flow. The chefs kitchen features abundant cabinetry & prep space, as well as gourmet appliances. A private primary suite, dedicated office, and guest bed & bath complete the main level. Ideal for multi-generational living or mother-in-law quarters, the lower level offers additional bedrooms, full bath, billiards, rec room, wet bar, separate HVAC and a separate exterior entrance. Comfortably host guests, extended family, or large gatherings in this fabulous space. Outside, tiered gardens cascade toward the golf course; beautiful grounds feature mature trees, lush lawn, & a custom flowing water feature. An upper deck overlooks it all. Impeccably maintained inside and out, the home is ready for its next stewards to settle in and stay awhile.
Property Features
Property Type: Residential - Single Family
Basement: Daylight
Cooling: Central Air
Fenced: Yes
Garage: 5 car attached
Heating: Forced Air, Natural Gas
Lot Size: 0.34 Acres
Roof Type: Architectural Style
Taxes: $3,196
Year Built: 2000
Amenities
Workbench
Bath-Master
Bed-Master Main Level
Formal Dining
Walk-In Closet(s)
Pantry
Kitchen Island
Granite Counters
Feature Descriptions
Appliances: Gas Water Heater, Tank Water Heater, Dishwasher, Double Oven, Microwave, Oven/Range Built-In, Refrigerator
Construction Materials: Frame, Stucco
Days on Site: 7
Door Features: Drivethrough Door(s)
Exterior: Frame, Stucco
Fencing: Partial, Metal
Fireplace: Gas, Insert
Flooring: Concrete, Hardwood, Tile, Carpet
Formal Dining: Yes
HOA Fee: 150/ Quarterly
HOA Y/N: Yes
Lot: 10000 SF - .49 AC, Garden, Golf Course, Cul-De-Sac, Auto Sprinkler System
Parcel#: R0539620320
Parking: Garage Door Access, Attached, Finished Driveway
Parking Notes: Garage Door Access, Attached, Finished Driveway
Patio/Porch: Covered Patio/Deck
Patio/Porch: Covered Patio/Deck
Spa: Hot Tub/Spa
Utilities: Sewer Connected, Electricity Connected
Water: City Service
Local Schools
High School: Meridian
Middle School: Meridian Middle
Elementary School: Ponderosa
School District: West Ada School District
Listed By / Shown By
Listed By
Agency Name: Keller Williams Realty Boise
Agency Phone: 208-672-9000
Shown By
Agent Name: Ashley Parrish
Agent Phone: (208) 546-2715
Agency Title: Coldwell Banker Tomlinson
Estimate Your Payment
Estimated Payment
$ 6,436.21 per month $5,849.34 Principal & Interest $266.33 Property Tax $320.54 Homeowner's Insurance
4601 W Brassie Ct | MLS# 99004372
This single family home located at 4601 W Brassie Ct, Meridian, ID 83646 is currently listed for sale with an asking price of $1,099,000. This property was built in 2000 and has 5 bedrooms with 4092 sq. ft. W Brassie Ct is located in the Ashford Greens subdivision within the West Ada School District school district. Search Ashford Greens real estate on aparrish.cbboise.com today.