
Listing Courtesy of:
Silvercreek Realty Group
Agency Phone: 208-377-0422

BEDS3
BATHS2.00
SQUARE FEET1,488
MLS#99004413
STATUSActive
PROPERTY TYPEResidential - Single Family
SUBDIVISIONCahill Manor
SCHOOLWest Ada School District
Listing Courtesy of:
Silvercreek Realty Group
Agency Phone: 208-377-0422
Property Description
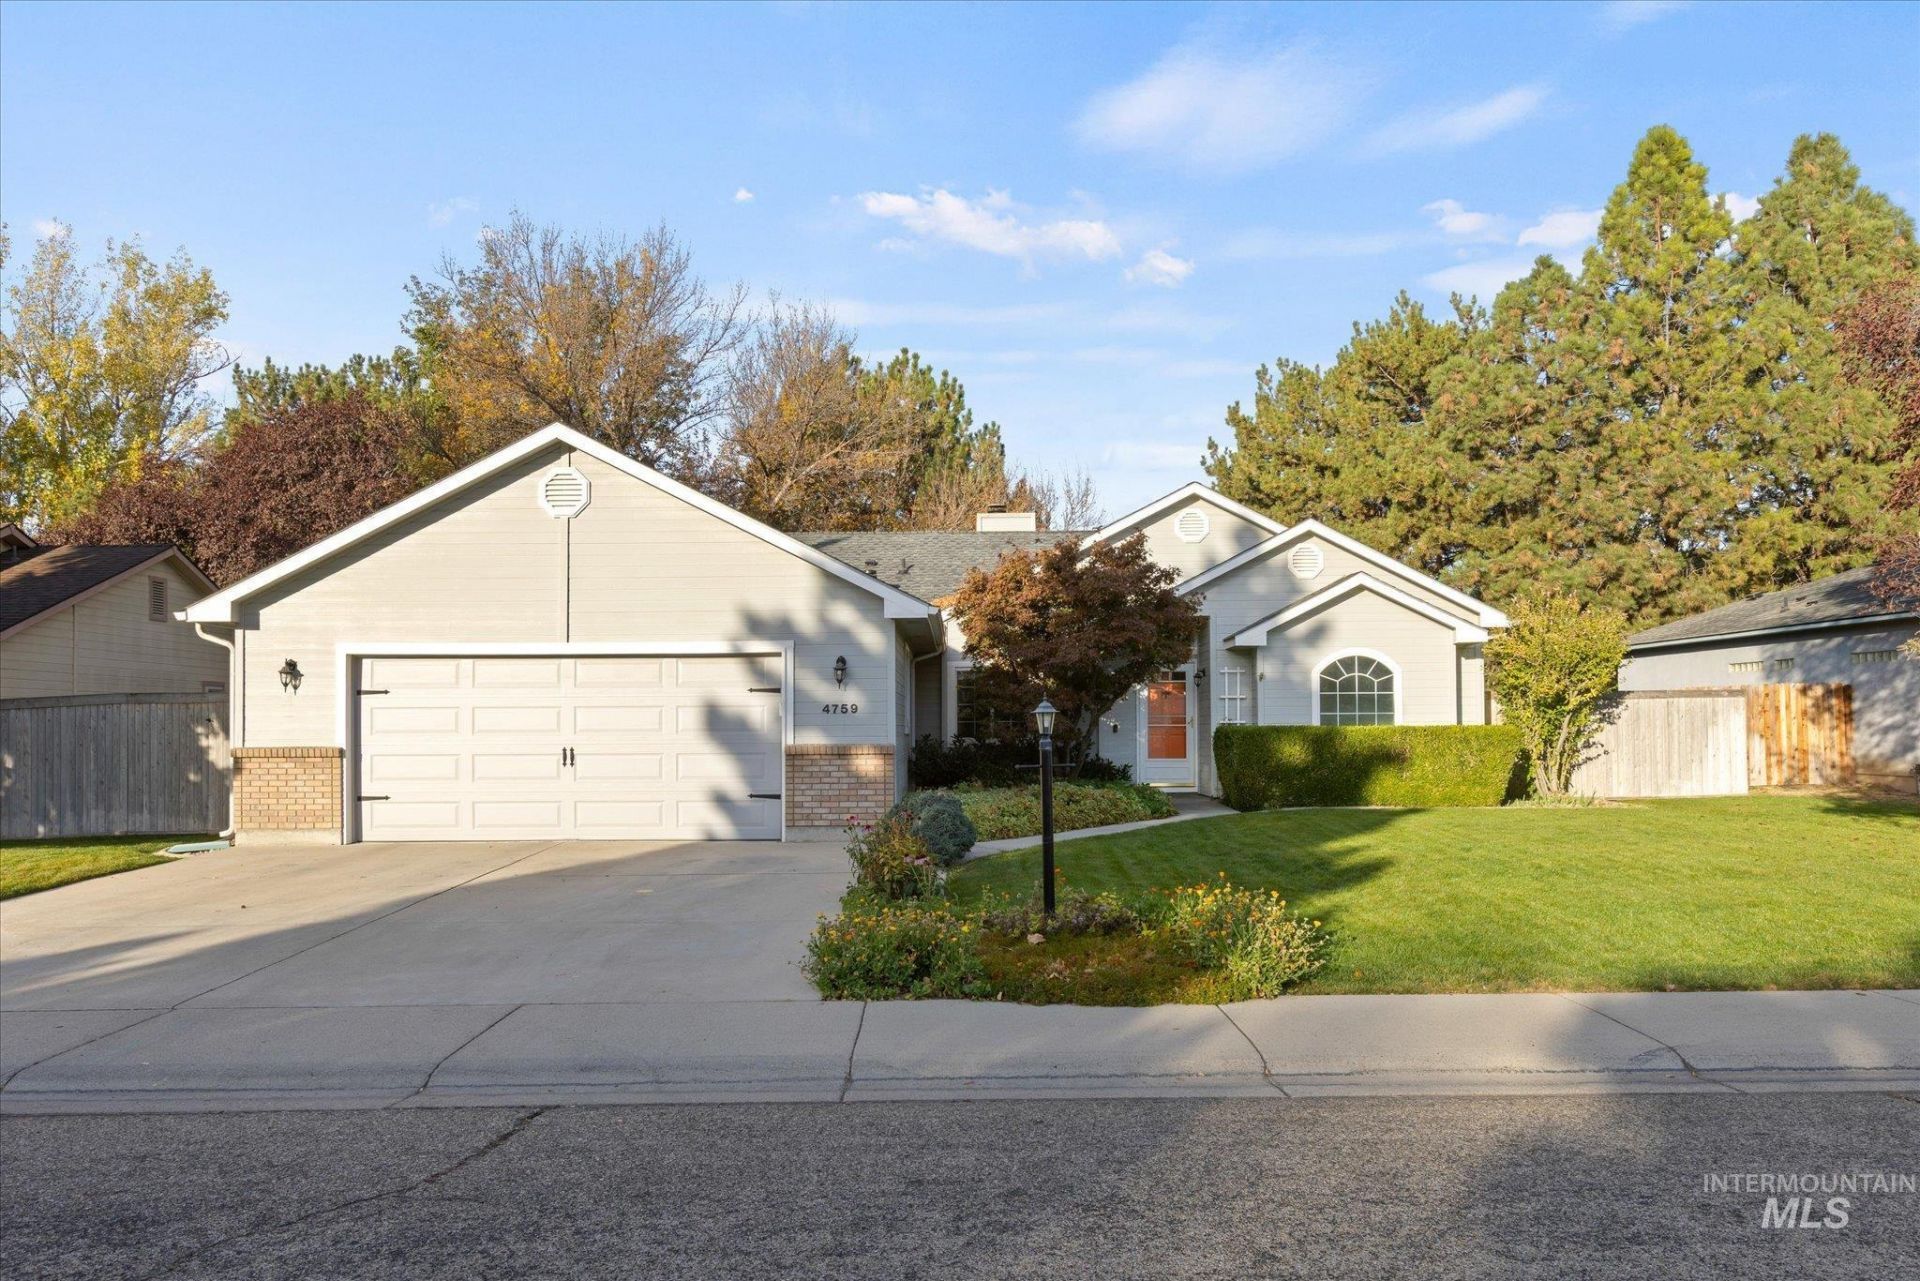
*OPEN HOUSE 10-31 12pm-2pm* A garden-lined stone path, mature trees and a backyard patio bring outdoor living into focus at this single-level Boise home. Inside, vaulted ceilings lend volume to the open living area, where a corner fireplace anchors the room and large windows welcome natural light. The adjoining dining nook overlooks the backyard, with a door to the patio for easy outdoor meals and gatherings. A raised breakfast bar connects the kitchen to the living space, complemented by warm-toned cabinetry, a tile backsplash and ample prep surfaces. A separate office off the entry could easily be a 4th bedroom or additional living area. The primary suite includes a walk-in closet, dual-sink vanity and tile shower. New roof in 2025, No HOA, leaf guards. Established landscaping offers space to unwind and enjoy the seasons. Enjoy a soak in the hot tub. No house directly behind the property; the rear boundary adjoins an elementary school parking lot. Sellers have owned this home for 24 years. Located near parks and shopping with convenient commuting.
Property Features
Property Type: Residential - Single Family
Cooling: Central Air
Fenced: Yes
Fireplaces: 1
Garage: 2 car attached
Heating: Forced Air, Natural Gas
Lot Size: 0.20 Acres
Roof Type: Composition
Stories: 1.0
Taxes: $1,535
Year Built: 1992
Amenities
Bed-Master Main Level
Den/Office
Double Vanity
Walk-In Closet(s)
Walk In Shower
Pantry
Kitchen Island
Granite Counters
Feature Descriptions
Appliances: Gas Water Heater, Dishwasher, Disposal, Oven/Range Freestanding
Construction Materials: HardiPlank Type
Days on Site: 7
Exterior: HardiPlank
Fencing: Full, Wood
Fireplace: One, Gas
Flooring: Tile, Carpet
Lot: Standard Lot 6000-9999 SF, Garden, Sidewalks
Lot Dimensions: 100x85
Parcel#: R1236340070
Parking: Attached, Finished Driveway
Parking Notes: Attached, Finished Driveway
Spa: Hot Tub/Spa
Utilities: Sewer Connected, Cable Connected
Water: City Service
Local Schools
High School: Centennial
Middle School: Lowell Scott Middle
Elementary School: McMillan
School District: West Ada School District
Listed By / Shown By
Listed By
Agency Name: Silvercreek Realty Group
Agency Phone: 208-377-0422
Shown By
Agent Name: Ashley Parrish
Agent Phone: (208) 546-2715
Agency Title: Coldwell Banker Tomlinson
Estimate Your Payment
Estimated Payment
$ 2,626.19 per month $2,368.48 Principal & Interest $127.92 Property Tax $129.79 Homeowner's Insurance
4759 N Buckboard Ave | MLS# 99004413
This single family home located at 4759 N Buckboard Ave, Boise, ID 83713 is currently listed for sale with an asking price of $445,000. This property was built in 1992 and has 3 bedrooms with 1488 sq. ft. N Buckboard Ave is located in the Cahill Manor subdivision within the West Ada School District school district. Search Cahill Manor real estate on aparrish.cbboise.com today.