
Listing Courtesy of:
Group One Sotheby's Int'l Realty
Agency Phone: 208-287-5000

BEDS5
BATHS3.00
SQUARE FEET3,402
MLS#98999299
STATUSActive
PROPERTY TYPEResidential - Single Family
SUBDIVISIONBainbridge
SCHOOLWest Ada School District
Listing Courtesy of:
Group One Sotheby's Int'l Realty
Agency Phone: 208-287-5000
Property Description
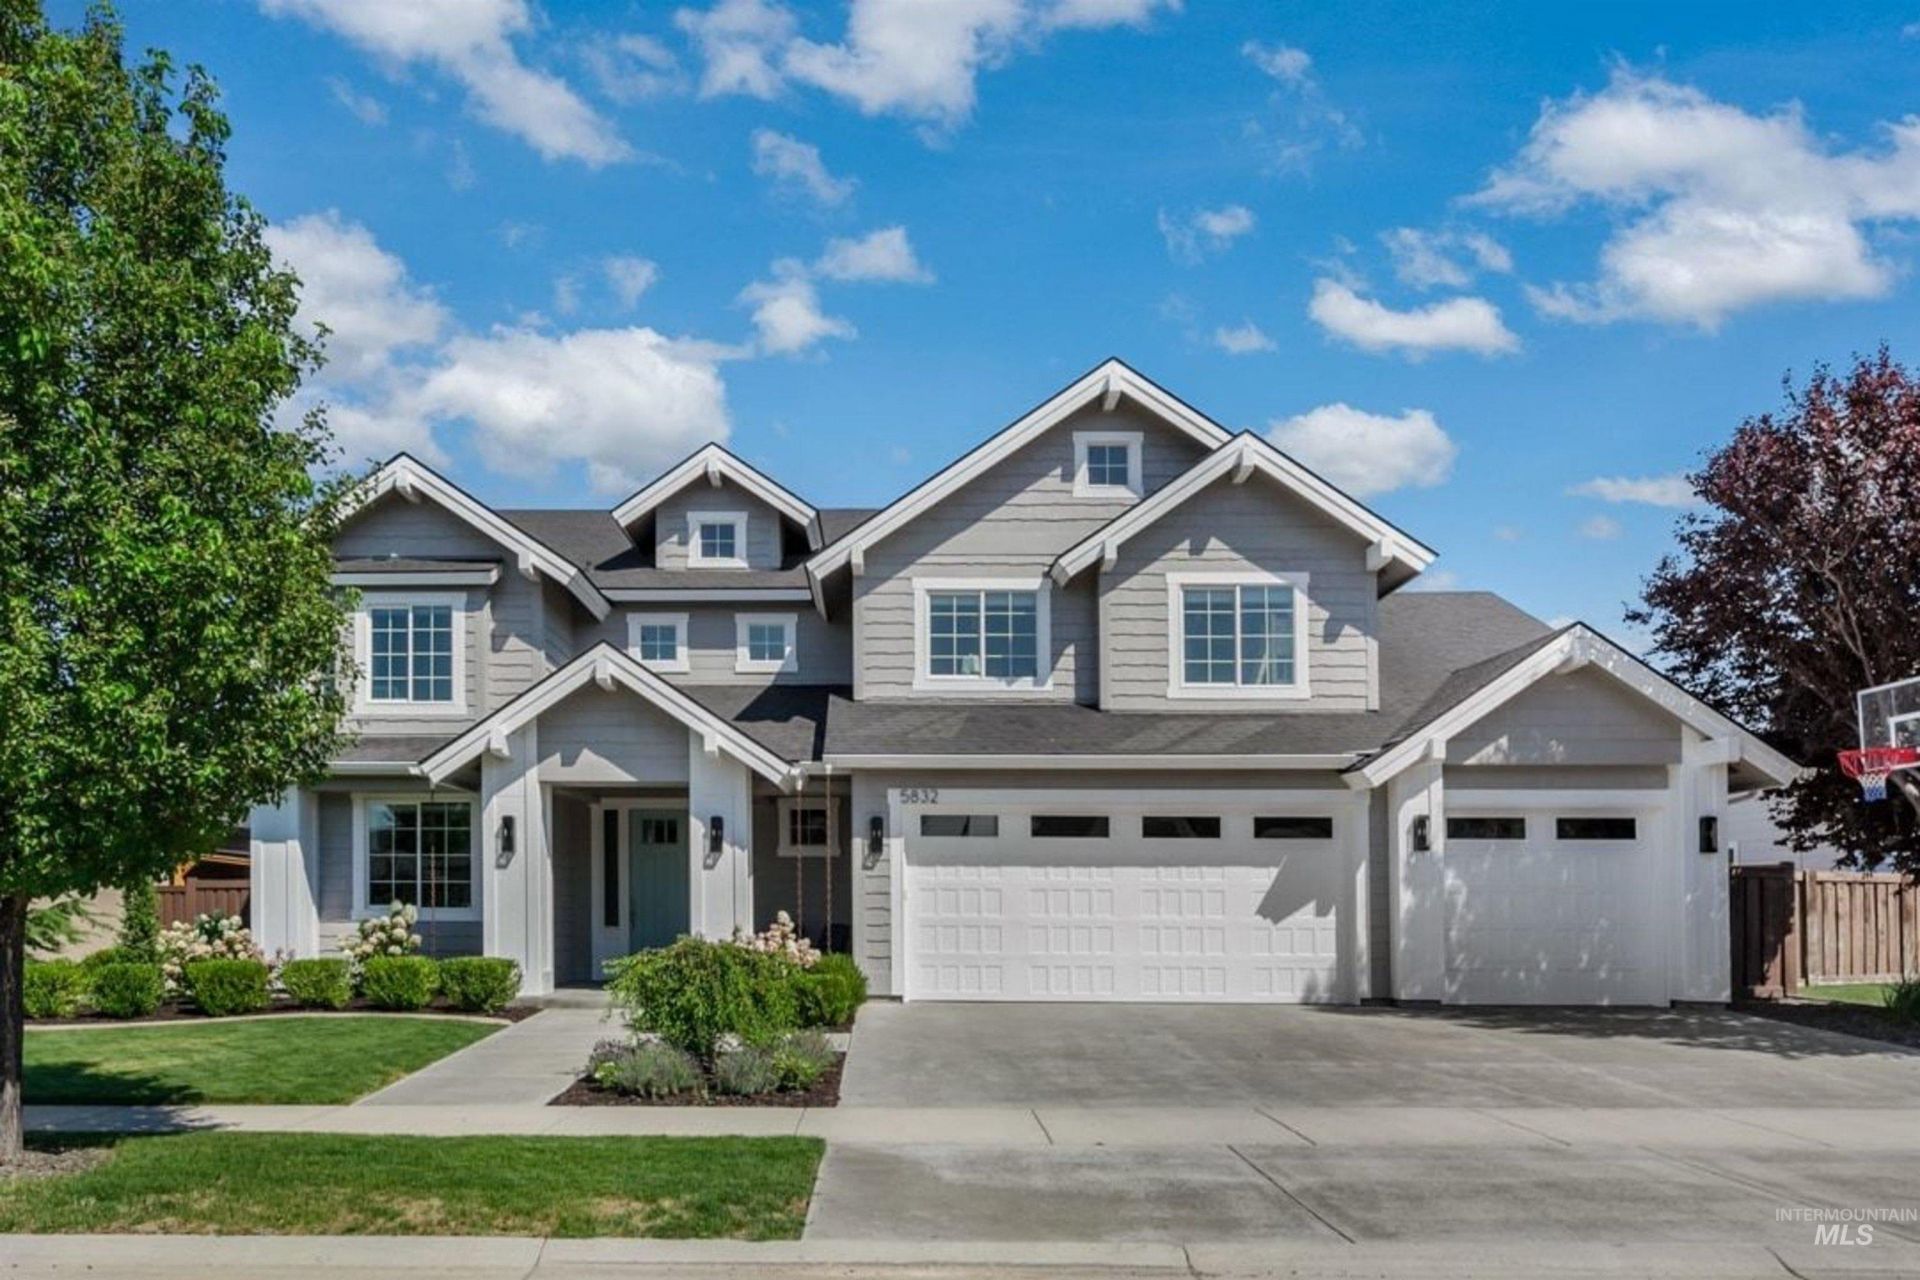
Beautiful two-story 5-bedroom, 3.5 bath, office & bonus room ideally situated on a generous 0.22-acre lot w/east-facing backyard & meticulous landscaping, pressurized irrigation and storage shed. Has open, bright & light floor plan w/ lots of large windows. Enjoy the inviting great room w/ gas fireplace or relax in the main level en-suite. Gorgeous kitchen w/ large granite island, double ovens, large drawers, Bosch appliances, 5 burner gas cooktop & large pantry w/ counter & outlets. Upstairs boasts generous primary suite w/ freestanding soaker tub, dual vanities, walk-in shower & walk-in closet. Utility room has sink, cabinets & counter. Bonus room has vaulted ceiling & could be a 6th bedroom. Lots of storage throughout. Exterior just painted. Additional recent upgrades include painted fence, quartz countertops in bathrooms, walnut mantles in great room, kitchen & tech area under lighting, extensive landscaping w/ drip irrigation throughout, new dishwasher & added large kitchen drawers. Includes: water softener, in-ground trampoline, hanging garage shelving & garage corner heater. For full list of amenities, please see attached sheet. BTVAI
Property Features
Property Type: Residential - Single Family
Cooling: Central Air
Fenced: Yes
Fireplaces: 1
Garage: 3 car attached
Heating: Forced Air, Natural Gas
Lot Size: 0.22 Acres
Roof Type: Composition
Stories: 2.0
Taxes: $2,925
Year Built: 2016
Amenities
Bath-Master
Guest Room
Den/Office
Great Room
Rec/Bonus
Double Vanity
Central Vacuum Plumbed
Walk-In Closet(s)
Walk In Shower
Breakfast Bar
Pantry
Kitchen Island
Granite Counters
Feature Descriptions
Appliances: Gas Water Heater, Dishwasher, Disposal, Double Oven, Microwave, Oven/Range Built-In, Gas Range
Construction Materials: Frame, Circ./Cond - Crawl Space
Days on Site: 5
Exterior: Frame, Circ./Cond - Crawl Space
Fencing: Wood
Fireplace: One, Gas
Flooring: Hardwood, Carpet
HOA Fee: 360/ Semi-Annually
HOA Y/N: Yes
Lot: Standard Lot 6000-9999 SF, Irrigation Available, Sidewalks, Auto Sprinkler System, Drip Sprinkler System, Full Sprinkler System, Pressurized Irrigation Sprinkler System
Lot Dimensions: 120x80
Parcel#: R0768190500
Parking: Attached, Finished Driveway
Parking Notes: Attached, Finished Driveway
Patio/Porch: Covered Patio/Deck
Patio/Porch: Covered Patio/Deck
Pool: Community, Pool
Swimming Pool: Yes
Utilities: Sewer Connected
Water: City Service
Local Schools
High School: Owyhee
Middle School: Star
Elementary School: Pleasant View
School District: West Ada School District
Listed By / Shown By
Listed By
Agency Name: Group One Sotheby's Int'l Realty
Agency Phone: 208-287-5000
Shown By
Agent Name: Ashley Parrish
Agent Phone: (208) 546-2715
Agency Title: Coldwell Banker Tomlinson
Estimate Your Payment
Estimated Payment
$ 5,453.62 per month $4,939.21 Principal & Interest $243.75 Property Tax $270.67 Homeowner's Insurance
5832 N Bolsena Ave | MLS# 98999299
This single family home located at 5832 N Bolsena Ave, Meridian, ID 83646 is currently listed for sale with an asking price of $928,000. This property was built in 2016 and has 5 bedrooms with 3402 sq. ft. N Bolsena Ave is located in the Bainbridge subdivision within the West Ada School District school district. Search Bainbridge real estate on aparrish.cbboise.com today.