
Listing Courtesy of:
exp Realty, LLC
Agency Phone: 208-890-7776

BEDS3
BATHS2.00
SQUARE FEET3,227
MLS#99005045
STATUSNew
PROPERTY TYPEResidential - Single Family
SUBDIVISIONRiver Park Estates
SCHOOLMiddleton School District #134
Listing Courtesy of:
exp Realty, LLC
Agency Phone: 208-890-7776
Property Description
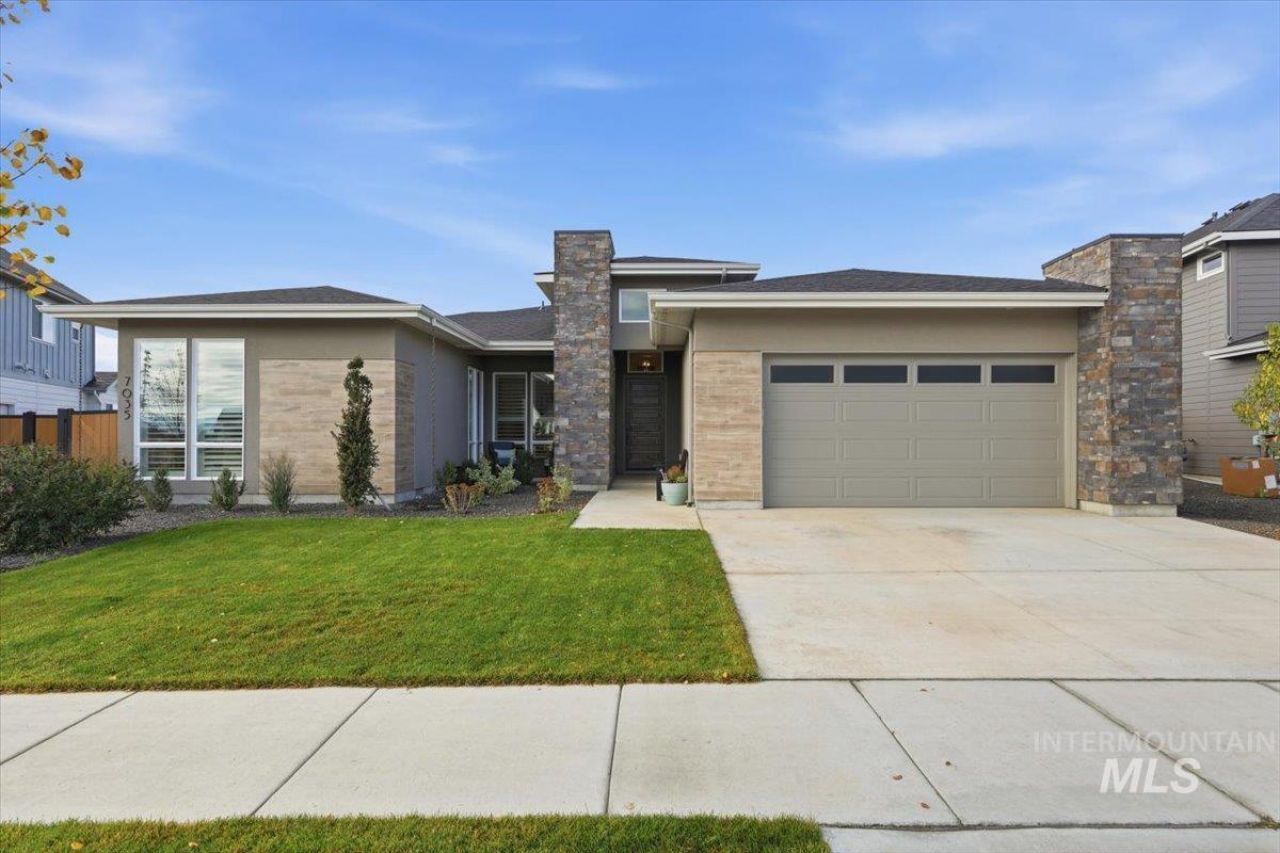
Welcome to single-level luxury in Star River Park Estates, made for the next chapter: room to host, space to unwind & no stairs in between. Built in 2025, this nearly new 3,227 sf home sits on a 0.25 acre lot. Mornings start in soft light from expansive 8 windows & cathedral glass beneath soaring 16 vaulted ceilings and rich hardwood floors. Evenings gather around the statement fireplace with custom floor-to-ceiling millwork & a stained alder mantel. The kitchen keeps the host at the center: an oversized quartz island, three-tone & ceiling-height cabinetry, champagne bronze accents & Bosch 800 Series appliances. Pour for friends from the walk-in wine bar, finished with frameless glass, custom cabinetry, quartz countertops & a built-in beverage center. At days end, retreat to the primary suite and its spa-inspired bath with freestanding soaking tub, beautifully tiled shower & designer finishes. Two guest bedrooms make family visits easy, and a private office suits work or hobbies. Zebra motorized blinds & shutters throughout, plus an oversized 3-car garage with epoxy floors & thoughtful utility upgrades. Weekends feel like a resort: lounge by the community pool, meet neighbors for pickleball, gather at the clubhouse, or spend a slow afternoon at the private river access. This is Star living, made easy.
Property Features
Property Type: Residential - Single Family
Cooling: Central Air
Fenced: Yes
Fireplaces: 1
Garage: 3 car attached
Heating: Forced Air, Natural Gas
Lot Size: 0.25 Acres
Roof Type: Composition, Architectural Style
Stories: 1.0
Taxes: $267
Year Built: 2025
Amenities
Bath-Master
Bed-Master Main Level
Split Bedroom
Den/Office
Great Room
Double Vanity
Walk-In Closet(s)
Walk In Shower
Pantry
Kitchen Island
Quartz Counters
Feature Descriptions
Appliances: Gas Water Heater, Tankless Water Heater, Dishwasher, Disposal, Double Oven, Microwave, Oven/Range Built-In, Gas Range
Construction Materials: Frame, Stone, Stucco
Exterior: Frame, Stone, Stucco
Fencing: Full, Metal, Vinyl
Fireplace: One, Gas
Flooring: Tile, Engineered Wood Floors
HOA Fee: 1455/ Annually
HOA Y/N: Yes
Lot: 10000 SF - .49 AC, Irrigation Available, Sidewalks, Cul-De-Sac, Auto Sprinkler System, Full Sprinkler System, Pressurized Irrigation Sprinkler System
Parcel#: R3404110800
Parking: Attached, Tandem, Finished Driveway
Parking Notes: Attached, Tandem, Finished Driveway
Patio/Porch: Covered Patio/Deck
Patio/Porch: Covered Patio/Deck
Utilities: Sewer Connected
Water: City Service
Zoning: R-2-DA
Local Schools
High School: Middleton
Middle School: Middleton Jr
Elementary School: Mill Creek
School District: Middleton School District #134
Listed By / Shown By
Listed By
Agency Name: exp Realty, LLC
Agency Phone: 208-890-7776
Shown By
Agent Name: Ashley Parrish
Agent Phone: (208) 546-2715
Agency Title: Coldwell Banker Tomlinson
Estimate Your Payment
Estimated Payment
$ 6,477.89 per month $6,120.25 Principal & Interest $22.25 Property Tax $335.39 Homeowner's Insurance
7035 Campolina Way | MLS# 99005045
This single family home located at 7035 Campolina Way, Star, ID 83669 is currently listed for sale with an asking price of $1,149,900. This property was built in 2025 and has 3 bedrooms with 3227 sq. ft. Campolina Way is located in the River Park Estates subdivision within the Middleton School District #134 school district. Search River Park Estates real estate on aparrish.cbboise.com today.