
Listing Courtesy of:
Berkshire Hathaway HomeServices Silverhawk Realty
Agency Phone: 208-459-4326

BEDS3
BATHS2.00
SQUARE FEET3,000
MLS#99004831
STATUSNew
PROPERTY TYPEResidential - Single Family
SUBDIVISIONBrittania Heights
SCHOOLKuna School District #3
Listing Courtesy of:
Berkshire Hathaway HomeServices Silverhawk Realty
Agency Phone: 208-459-4326
Property Description
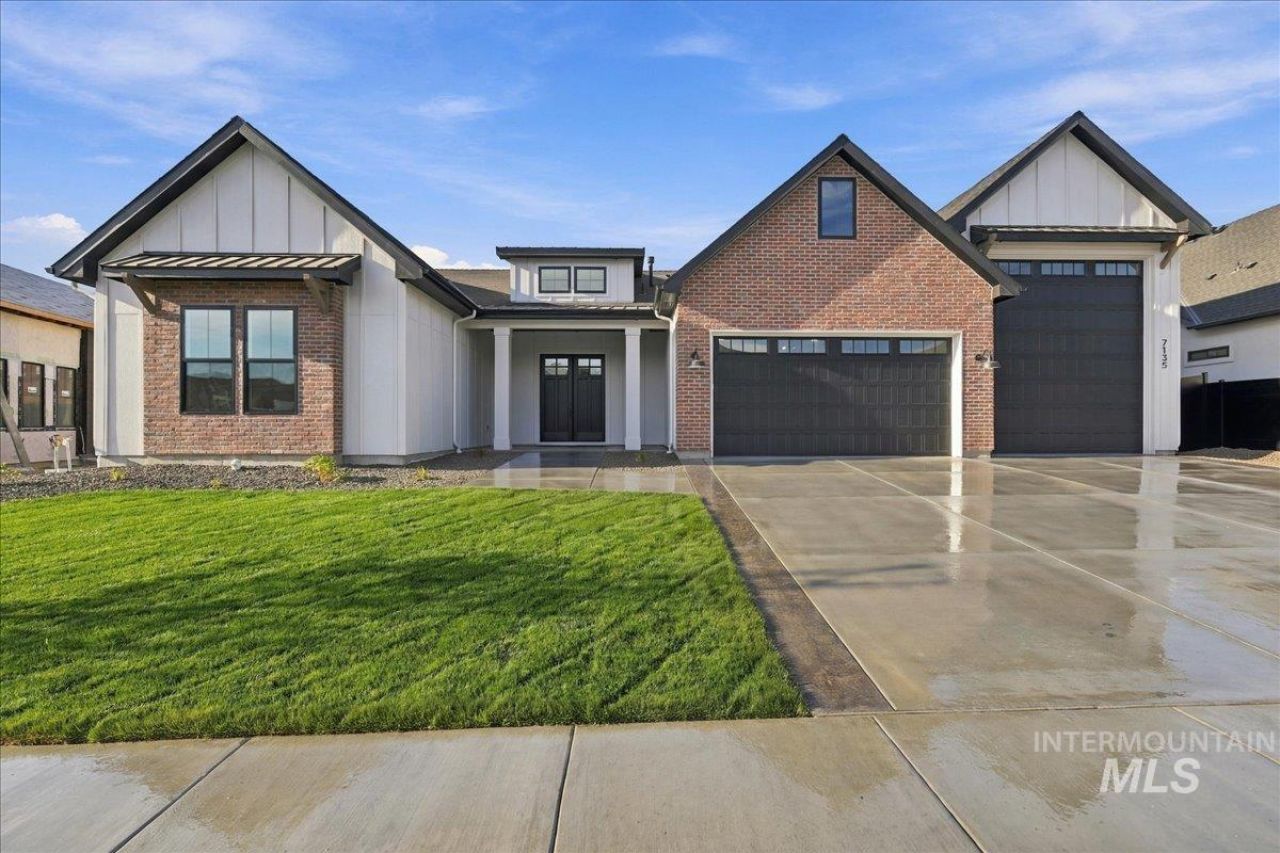
Elevated finishes and craftsmanship in one impressive new home! Brookstone Custom Homes introduces a beautifully redesigned and expanded version of its award-winning THE KYLE plan, offering approximately 3,000 SF of exceptional single-level living on a spacious 0.55-acre cul-de-sac lot in desirable Brittania Heights! Striking curb appeal begins with brick accents, board-and-batten siding and a grand double-door entry opening to a dramatic 15-foot ceiling. Inside, 10-foot ceilings, expansive windows, rich alder-wrapped beams and a stunning brick fireplace with custom built-ins create an impressive great room. The gourmet kitchen showcases an oversized island, quartz countertops, abundant custom cabinetry, a premium Bosch appliance package featuring a built-in range, double ovens and dishwasher, plus an exceptional walk-in pantry. The private primary suite features a luxurious bath and generous walk-in closet with custom closet package. Two additional bedrooms, a flexible office/fourth bedroom, half bath, and an oversized bonus/flex room provide outstanding versatility. Extend your living outdoors with an expansive covered patio overlooking the fully landscaped backyard with full fence. The 42 RV garage offers exceptional space for recreational vehicles, equipment and storage. Convenient access to the Ten Mile Interchange, shopping and dining. Photos and 3D tour are SIMILAR.
Property Features
Property Type: Residential - Single Family
Cooling: Central Air
Fenced: Yes
Fireplaces: 1
Garage: 4 car attached
Heating: Forced Air, Natural Gas
Lot Size: 0.55 Acres
Roof Type: Composition
Stories: 1.0
Taxes: $808
Year Built: 2026
Amenities
Bath-Master
Bed-Master Main Level
Den/Office
Great Room
Rec/Bonus
Double Vanity
Walk-In Closet(s)
Walk In Shower
Breakfast Bar
Pantry
Kitchen Island
Quartz Counters
Feature Descriptions
Appliances: Gas Water Heater, Dishwasher, Disposal, Double Oven, Oven/Range Built-In, Gas Oven, Gas Range
Construction Materials: Frame, Stone, HardiPlank Type
Days on Site: 2
Exterior: Frame, Stone, HardiPlank
Fencing: Full, Vinyl
Fireplace: One, Gas
Flooring: Tile, Carpet
HOA Fee: 500/ Annually
HOA Y/N: Yes
Lot: 1/2 - .99 AC, Garden, Cul-De-Sac, Pressurized Irrigation Sprinkler System
Parcel#: R3060810900
Parking: Attached, RV Access/Parking, Finished Driveway
Parking Notes: Attached, RV Access/Parking, Finished Driveway
Patio/Porch: Covered Patio/Deck
Patio/Porch: Covered Patio/Deck
Utilities: Sewer Connected, Broadband Internet
Water: City Service
Local Schools
High School: Kuna
Middle School: Kuna
Elementary School: Silver Trail
School District: Kuna School District #3
Listed By / Shown By
Listed By
Agency Name: Berkshire Hathaway HomeServices Silverhawk Realty
Agency Phone: 208-459-4326
Shown By
Agent Name: Ashley Parrish
Agent Phone: (208) 546-2715
Agency Title: Coldwell Banker Tomlinson
Estimate Your Payment
Estimated Payment
$ 6,237.21 per month $5,849.34 Principal & Interest $67.33 Property Tax $320.54 Homeowner's Insurance
L10 B1 E Midberry Crt | MLS# 99004831
This single family home located at L10 B1 E Midberry Crt, Nampa, ID 83687 is currently listed for sale with an asking price of $1,099,000. This property was built in 2026 and has 3 bedrooms with 3000 sq. ft. L10 B1 E Midberry Crt is located in the Brittania Heights subdivision within the Kuna School District #3 school district. Search Brittania Heights real estate on aparrish.cbboise.com today.